
Derelict Mansfield 'eyesore' could be transformed into 16-bed HMO
A derelict eyesore, described as “a blight on Mansfield’s townscape”, could soon be transformed into an HMO with as many as 16 bedrooms.
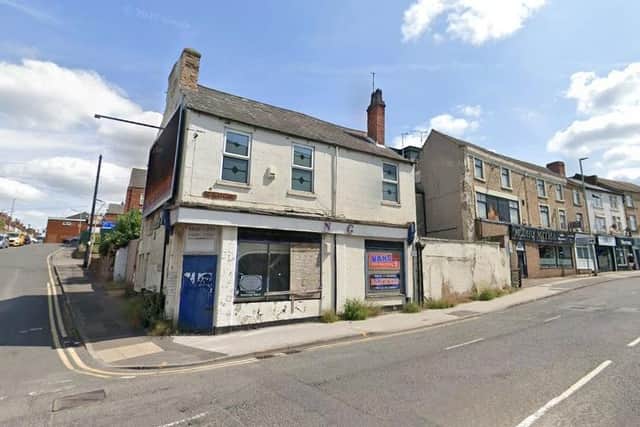
The two-storey building, with a former shop on the ground floor and a flat above, sits on Ratcliffe Gate, at the junction with Elm Tree Street.
It has been empty for some time, but now Mansfield District Council has received a planning application to demolish most of the building and add extensions and alterations.
The outcome would be a three-storey construction, with two shops on the ground floor and the HMO spanning the first and second floors.

At this stage, it is not known which shops would occupy the retail units. But the main focus is on the 16-bed HMO, and the application has been submitted by Kreshnik Rexhaj, 41-year-old director of real-estate company Rexhaj Estates Ltd, which is based in Nottingham.
It is supported by a planning statement from his agent, Dave Smith, of the Mansfield-based architecture and design firm, Market Design Associates.
The statement explains: “The property is in a poor state of repair, with extensive deterioration evident, and is in desperate need of a major renovation.
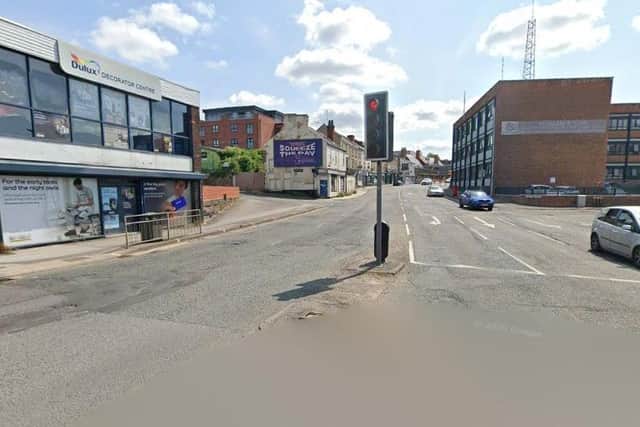
"Due to its prominent position on the main ring road, it does not give a good impression when passing the site and is detrimental to the appeal of the town as a whole.
"This proposal would remove an eyesore, which can only be described as a blight on Mansfield’s townscape.”
As well as the bedrooms, the HMO would include shared bathrooms, kitchen space and cycle storage, and the statement insists it would be a much-needed addition to the town’s housing supply.
A sticking point with the council might be the exclusion of any off-street car parking spaces within the development, but Market Design’s statement points out that the town centre, train station and bus routes are within easy walking distance.
The statement goes on: “Typically, car ownership of HMO residents is less than for flats and houses, and this is why it is important that HMOs are located close to town centres, public transport routes and local amenities.
"This HMO would attract residents that do not own a car and can walk, cycle or use public transport to access work and local services, which is entirely feasible.
"Notwithstanding this, studies indicate that HMOs have a car ownership level of 0.4 cars per bedroom, so two to seven residents could own one.
"They would need to pay to park in nearby car parks or on the street about 400 metres from the development, where there is sufficient capacity and no parking restrictions during Monday to Saturday daytimes.
"It is considered that the proposed development would not have a severe impact on the transport network or highway safety.
"Instead it is a suitable, practical and viable use of a site that is in need of improvement.”
The council’s planning officers are currently considering the project and hope to make a decision or recommendation by their deadline date of Tuesday, October 13.
THE details of many planning applications can be found in public notices advertised by local and regional newspapers. To catch up on all the latest public notices, go to https://publicnoticeportal.uk/