
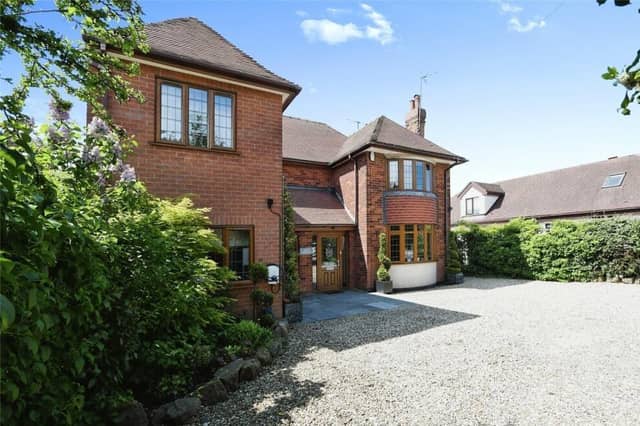

“Wow! What a property!” is the reaction of estate agents Bairstow Eves, who are handling the sale of the detached house on Alfreton Road.
They have attached a guide price of between £530,000 and £550,000 for the home, which offers size and quality in equal measure.
What’s more, it is located close to terrific schools and is very convenient for commuting, via the A38 and junction 28 of the M1.
The ground floor consists of an entrance hall, lounge, stunning family room, kitchen/diner, games room or playroom, utility room and downstairs shower room. To the first floor are a family bathroom and the five bedrooms, one of which has en suite facilities while another boasts a balcony.
Outside, the front of the property offers ample off-street parking space, while the back comprises an enclosed, well-established garden, which is laid mainly to lawn, with raised decking and a wide range of borders, shrubs and trees.
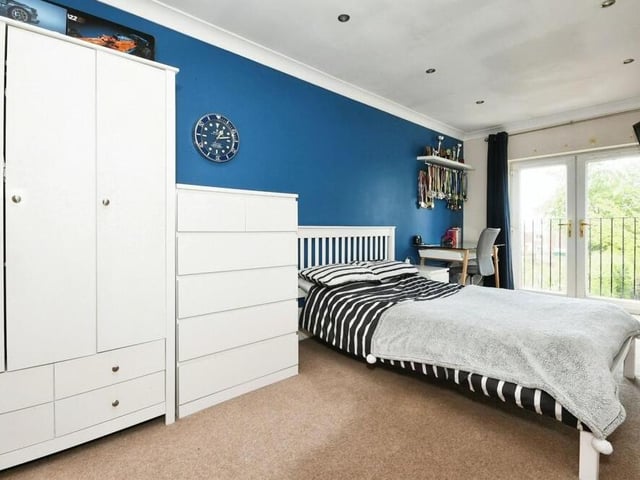
9. Juliet balcony
Bedroom number two is another terrific size, leaving plenty of space for wardrobes and drawers. Its main pulling-point, though, is a Juliet balcony overlooking the back garden. Photo: Zoopla
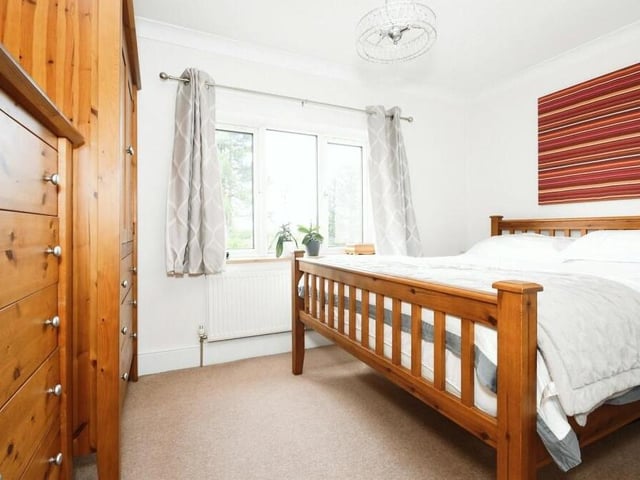
10. Third bedroom
This is the third bedroom, which overlooks the front of the Alfreton Road property. Photo: Zoopla
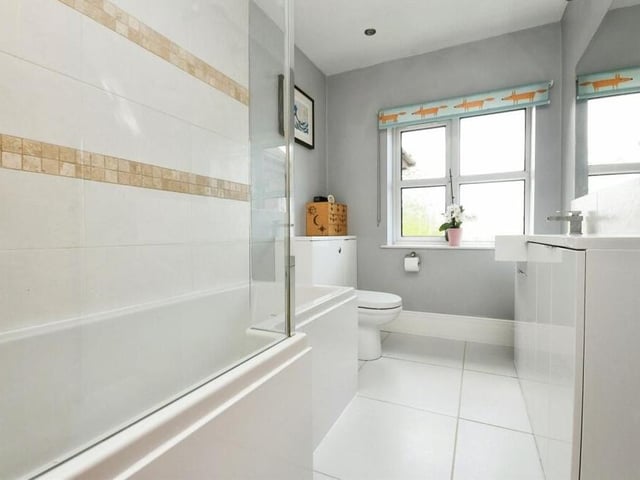
11. Family bathroom
The family bathroom at the £530,000-plus house can also be found on the first floor. Photo: Zoopla
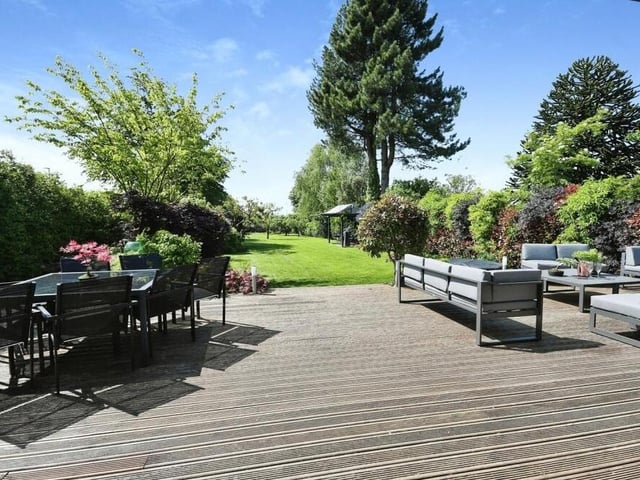
12. Relaxing garden
As if the interior hasn't impressed enough, what about the exterior? The back garden is a wonderful, relaxing setting with a raised decking area an ideal spot for alfresco entertaining or even dining. Photo: Zoopla