
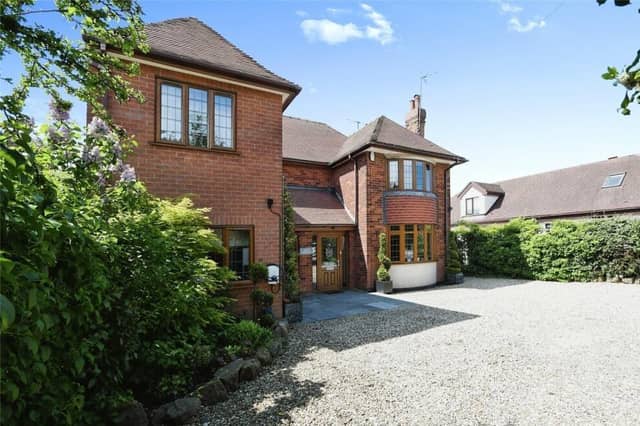

“Wow! What a property!” is the reaction of estate agents Bairstow Eves, who are handling the sale of the detached house on Alfreton Road.
They have attached a guide price of between £530,000 and £550,000 for the home, which offers size and quality in equal measure.
What’s more, it is located close to terrific schools and is very convenient for commuting, via the A38 and junction 28 of the M1.
The ground floor consists of an entrance hall, lounge, stunning family room, kitchen/diner, games room or playroom, utility room and downstairs shower room. To the first floor are a family bathroom and the five bedrooms, one of which has en suite facilities while another boasts a balcony.
Outside, the front of the property offers ample off-street parking space, while the back comprises an enclosed, well-established garden, which is laid mainly to lawn, with raised decking and a wide range of borders, shrubs and trees.
Check out our photo gallery below before visiting the Zoopla website here for more information, including a floor plan.
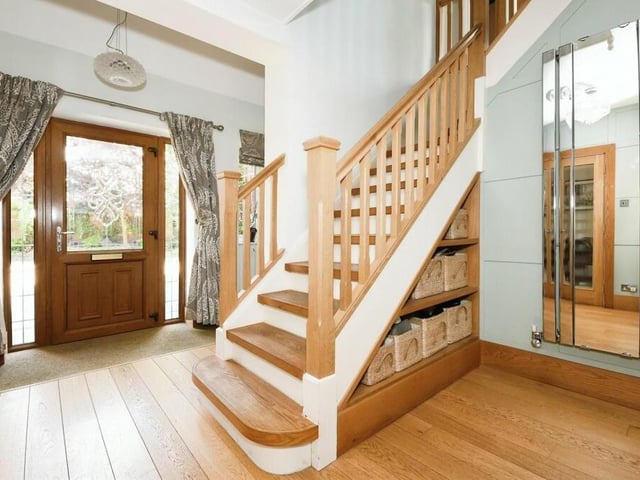
1. Come on inside!
The tone is set for the Alfreton Road property the moment you step through the front door and into this welcoming entrance hall. Photo: Zoopla
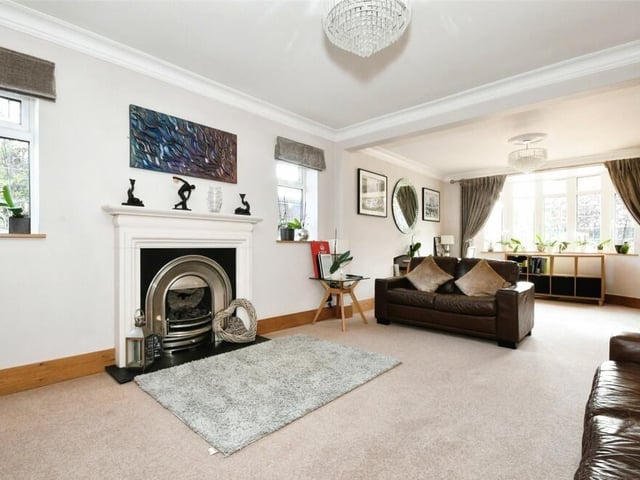
2. Special and spacious
The spacious lounge is a special room in the house. It includes a bay window to the front of the property, and a feature fireplace. Photo: Zoopla
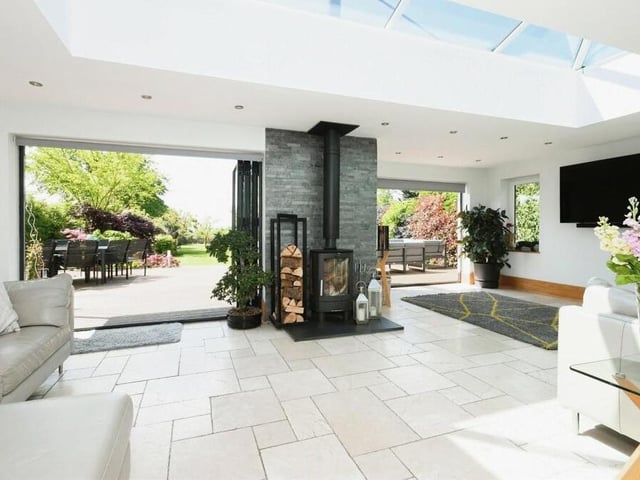
3. Stunning family room
The heartbeat of the Alfreton Road house is this stunning open-plan family room, which also flows into a kitchen/diner. Double bi-folding doors open out on to the back garden. Photo: Zoopla
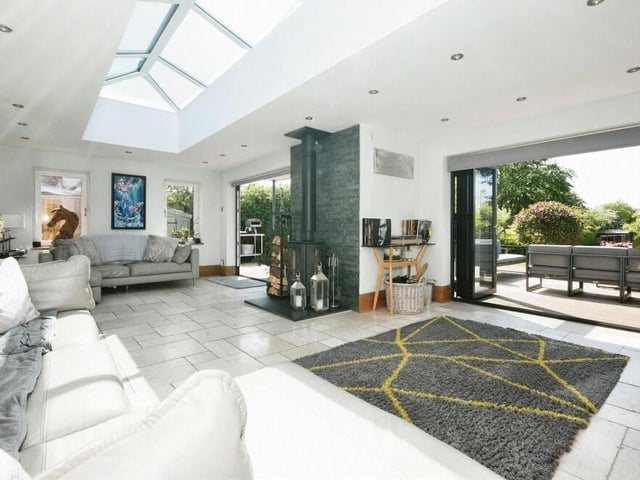
4. Bright and comfortable
A second look at the family room, which is bright and comfortable. Photo: Zoopla