
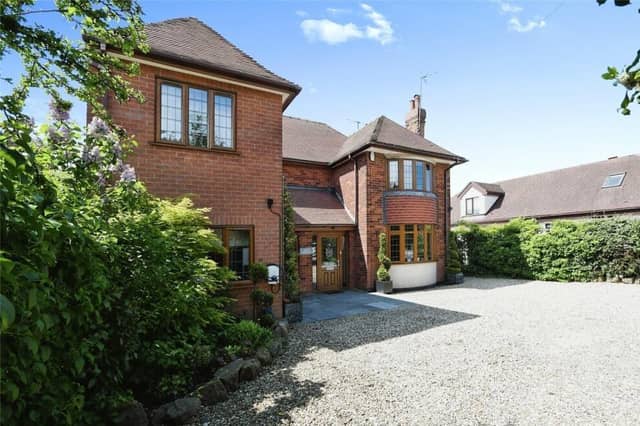

“Wow! What a property!” is the reaction of estate agents Bairstow Eves, who are handling the sale of the detached house on Alfreton Road.
They have attached a guide price of between £530,000 and £550,000 for the home, which offers size and quality in equal measure.
What’s more, it is located close to terrific schools and is very convenient for commuting, via the A38 and junction 28 of the M1.
The ground floor consists of an entrance hall, lounge, stunning family room, kitchen/diner, games room or playroom, utility room and downstairs shower room. To the first floor are a family bathroom and the five bedrooms, one of which has en suite facilities while another boasts a balcony.
Outside, the front of the property offers ample off-street parking space, while the back comprises an enclosed, well-established garden, which is laid mainly to lawn, with raised decking and a wide range of borders, shrubs and trees.
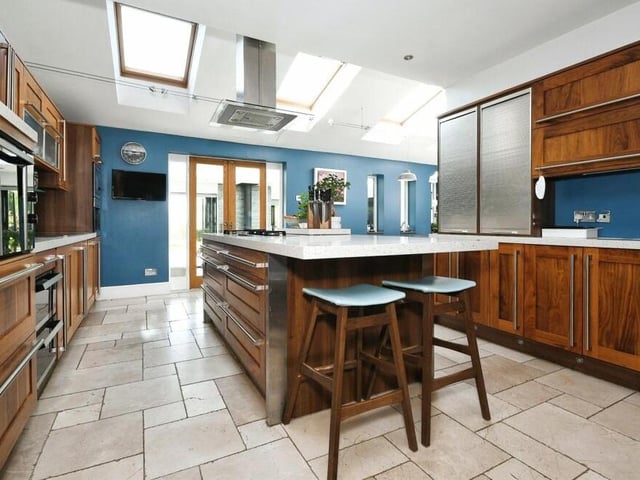
5. Classy kitchen
Next stop on our tour is the classy kitchen/diner, which comes complete with a host of integrated appliances and a centre island. Photo: Zoopla
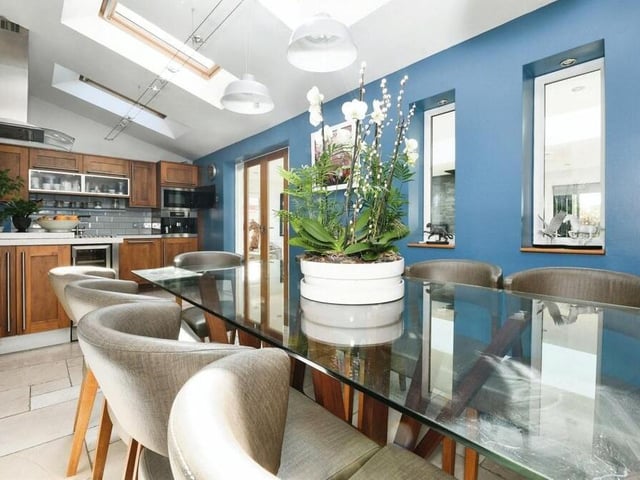
6. Dining area
Attached to the kitchen at the £530,000-plus property is this delightful dining area. Photo: Zoopla
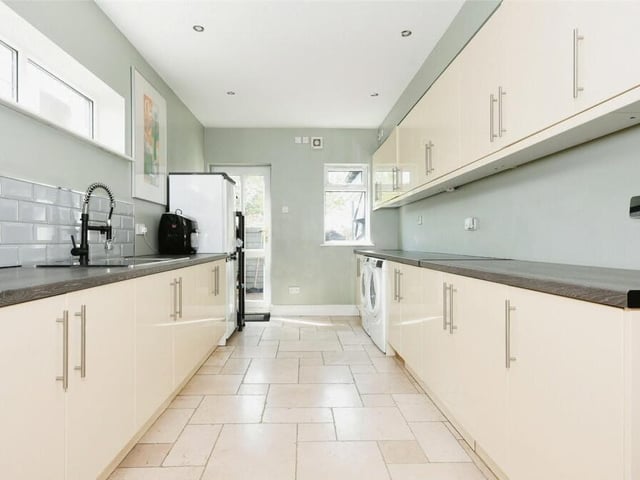
7. Unbelievable utility room
Many utility rooms can be poky, nondescript affairs. Not this one! A good size and full of cupboards, units, work surfaces and storage space, it has room for a washing machine, tumble dryer and fridge/freezer if necessary. Photo: Zoopla
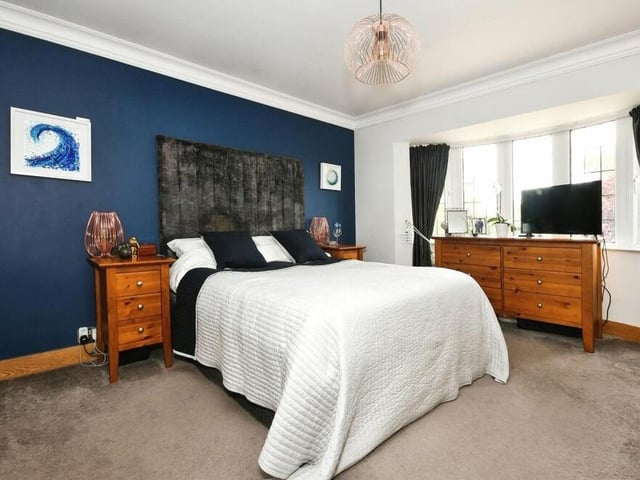
8. First bedroom
Up to the first floor now for a look at three of the five bedrooms. This is the master, which has access to an en suite. Photo: Zoopla