
WOW FACTOR: Stunning bespoke bungalow in Ravenshead could be yours for £650,000
This luxurious, refurbished and extended detached bungalow combines bespoke design with immaculate interiors throughout.
The property in Longdale Lane, Ravenshead is on the market for £650,000 and features a breathtaking open-plan family dining kitchen that sits at the heart of the home.
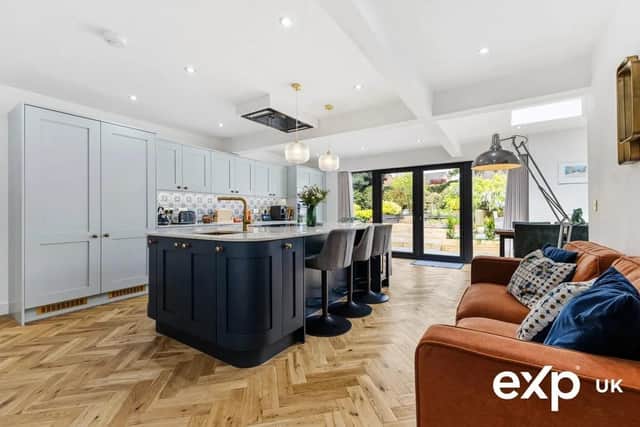
The kitchen is formed with the highest-quality wall and base units that run the full length with a double oven and a full-height fridge and freezer. At the heart of the room, an oversized feature island is furnished in contrasting colour, finished with stylish brass fittings and a worktop inset with a design statement double sink and tap.
The kitchen benefits from a five-ring induction hob with extractor above, and functional breakfast bar with storage, wine fridge and dishwasher below. There is solid oak herringbone flooring and wide patio doors framing the sunny patio views to the rear. There is also room for relaxed seating, an opening to the dining area and access through to the separate utility room.

The dining area features a striking roof lantern filling the space with natural light creating the perfect spot for family meals or formal dinner parties.
Meanwhile the substantial lounge blends contemporary style with elegant comfort, centred around a log burner set within a bold feature wall. With solid oak herringbone flooring and an abundance of natural light thanks to the large picture window to the front and eyelet side window.
Convenience is king in this property thanks to a separate utility room and a modern cloakroom that completes the ground floor accommodation.
Upstairs there are three generous double bedrooms, an opulent family bathroom with modern fixtures and fittings and a spa-like en suite bathroom.
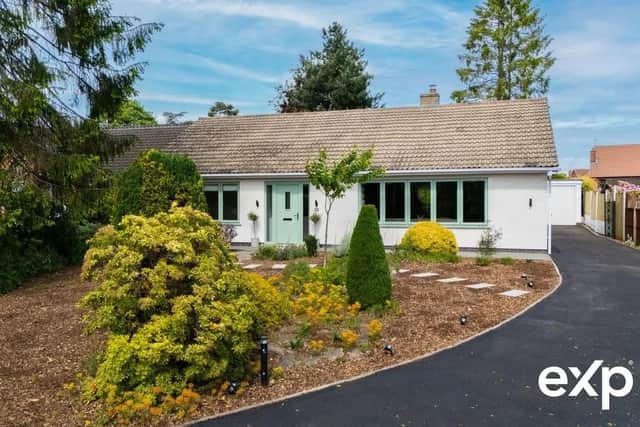
Moving outside the property sits back from the road with an unforgettable first impression and oozes kerb appeal. A natural privacy screening of mature shrubs and trees frames and a landscaped front garden with feature lighting compliment the exterior.
An adjacent driveway with turning/parking area leads to a detached tandem garage perfect for additional storage.
The landscaped rear garden comprises a vast patio spanning the rear of the property perfect for adding outdoor furniture, and shallow steps with lighting rise to a secondary seating area for dining al fresco. The remainder of the garden is laid to lawn and is wonderfully private, fully enclosed with a secure fenced perimeter, lined with mature shrubs, trees and a planted beds.
The property occupies a perfect plot and is ideally positioned in the highly sought-after village of Ravenshead, within walking distance of a wealth of amenities.
For more information about the move in ready property or to book a viewing contact eXp World UK on 01462 354081.