


Prepare to be impressed with the Lichfield Lane property’s versatile layout and great sense of space too. Not to mention its wraparound garden and long and winding driveway, offering off-street parking.
Estate agents BuckleyBrown are inviting offers of more than £385,000, so take a look at our photo gallery to see if it takes your fancy.
As you step inside, a generously sized hallway provides an immediate sense of charm, offering access to the warm and homely living room and brilliant kitchen and dining area.
Across from here is a versatile study and then two large bedrooms, both are which are steeped in classic decor.
Completing the interior are a family bathroom and also an attic that could lend itself as an office.
The exterior ticks all the remaining boxes, with a garden containing a workshop, detached garage, decked seating area and an even a delightful pond. There’s an outbuilding too, which has planning permission to be converted into a home office.
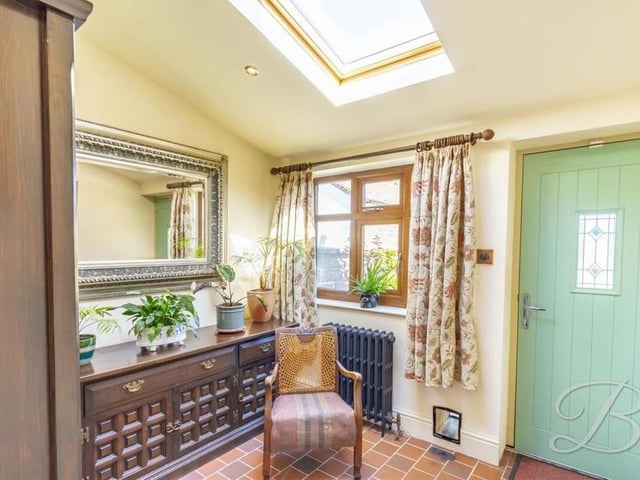
9. Quaint study
This quaint study is a versatile space, offering plenty of potential to be used to your advantage. The window overlooks the back of the bungalow. Photo: BuckleyBrown
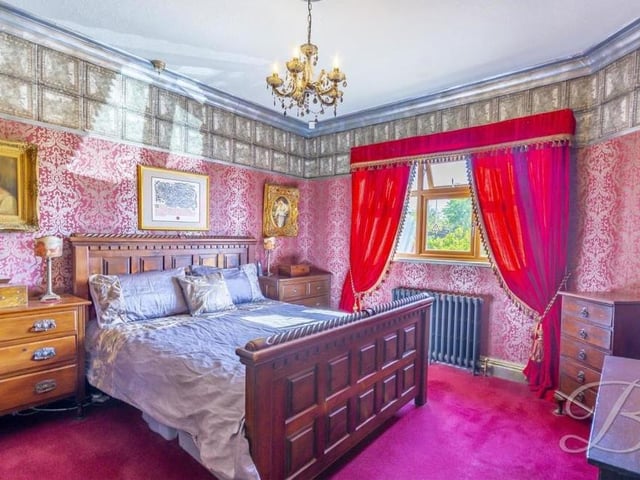
10. Regal bedroom
Moving on to the bedrooms now, and this first one would not look out of place in a regal palace. With carpet to the floor and coving to the ceiling, it has a cast-iron radiator and a window to the side of the bungalow. Photo: BuckleyBrown
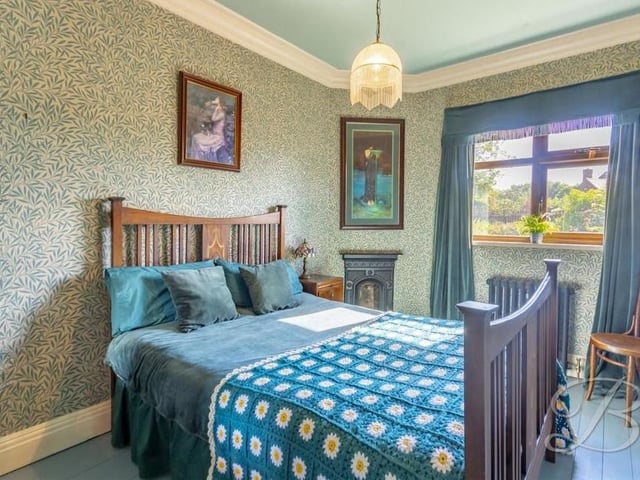
11. Second bedroom
The second bedroom at the £385,000-plus bungalow is smaller than the first, but no less charming. It has coving to the ceiling, a cast-iron radiator and a window to the side of the property. Photo: BuckleyBrown
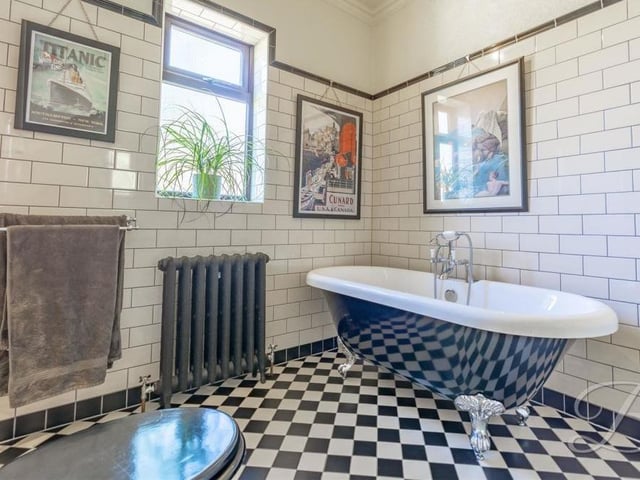
12. Traditional theme
Even the bathroom maintains the traditional theme found throughout the bungalow. It comes complete with a roll-top bath, enclosed shower, high-level WC, storage cupboard, tiled walls and cast-iron radiator. Photo: BuckleyBrown