


Prepare to be impressed with the Lichfield Lane property’s versatile layout and great sense of space too. Not to mention its wraparound garden and long and winding driveway, offering off-street parking.
Estate agents BuckleyBrown are inviting offers of more than £385,000, so take a look at our photo gallery to see if it takes your fancy.
As you step inside, a generously sized hallway provides an immediate sense of charm, offering access to the warm and homely living room and brilliant kitchen and dining area.
Across from here is a versatile study and then two large bedrooms, both are which are steeped in classic decor.
Completing the interior are a family bathroom and also an attic that could lend itself as an office.
The exterior ticks all the remaining boxes, with a garden containing a workshop, detached garage, decked seating area and an even a delightful pond. There’s an outbuilding too, which has planning permission to be converted into a home office.
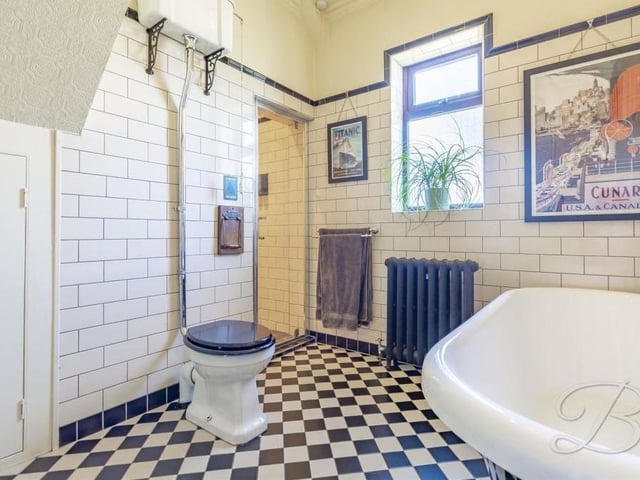
13. Shower cubicle
The bathroom from a different angle. You can see the characterful shower cubicle in the background (centre). Photo: BuckleyBrown
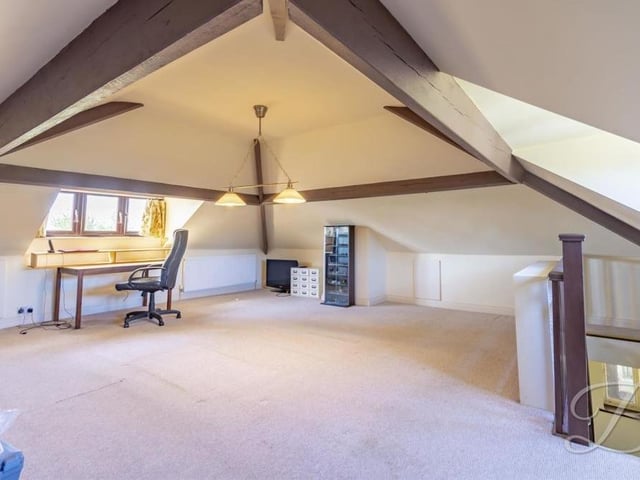
14. Attic office
A real bonus at the Lichfield Lane bungalow is this spacious attic. Currently, it is being used as an office, but it is thoroughly flexible. Photo: BuckleyBrown
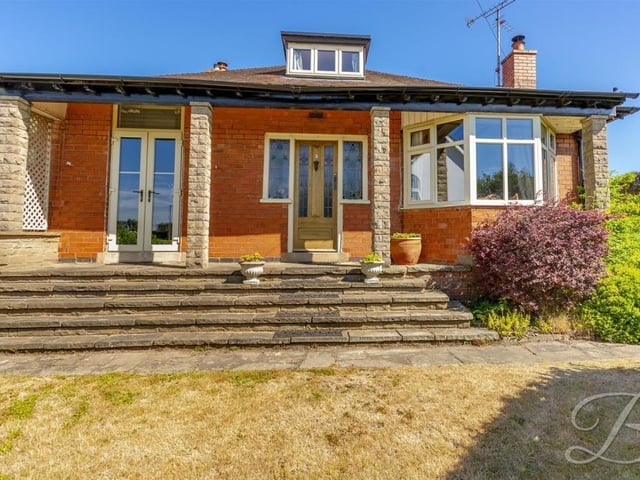
15. Fine frontage
We complete our gallery with several photos of the exterior, beginning with the bungalow's fine ranch-type frontage. Steps lead to the front door, while the attic peers through the roof. Photo: BuckleyBrown
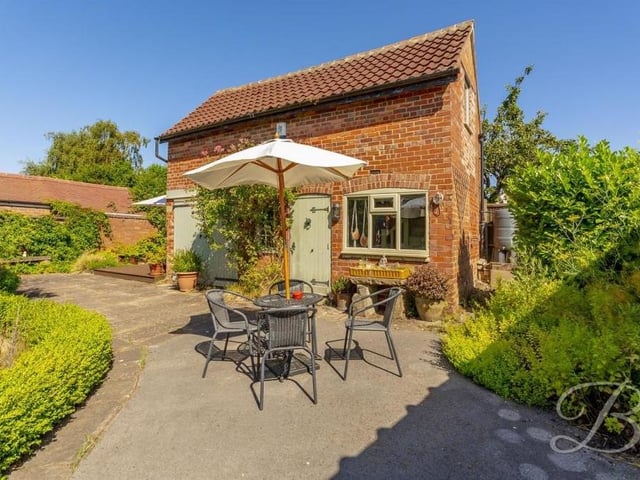
16. Seat in the sun
What a gorgeous place to sit in the sunshine at the back of the property. Photo: BuckleyBrown