


Prepare to be impressed with the Lichfield Lane property’s versatile layout and great sense of space too. Not to mention its wraparound garden and long and winding driveway, offering off-street parking.
Estate agents BuckleyBrown are inviting offers of more than £385,000, so take a look at our photo gallery to see if it takes your fancy.
As you step inside, a generously sized hallway provides an immediate sense of charm, offering access to the warm and homely living room and brilliant kitchen and dining area.
Across from here is a versatile study and then two large bedrooms, both are which are steeped in classic decor.
Completing the interior are a family bathroom and also an attic that could lend itself as an office.
The exterior ticks all the remaining boxes, with a garden containing a workshop, detached garage, decked seating area and an even a delightful pond. There’s an outbuilding too, which has planning permission to be converted into a home office.
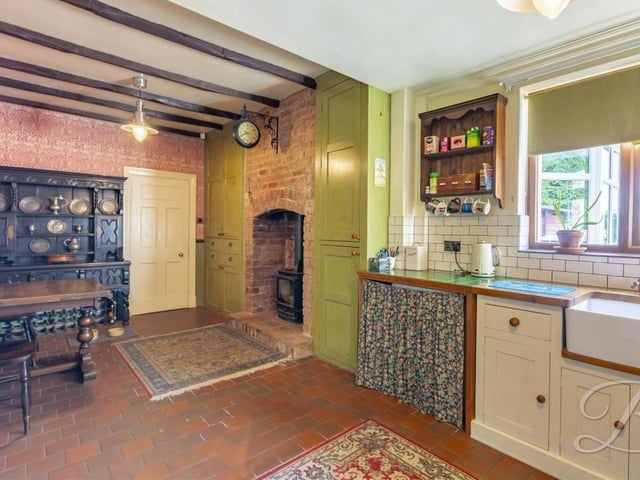
5. Free-standing cooker
A fourth and final shot of the kitchen, where there is space for a free-standing cooker. Coving to the ceiling, a cast-iron radiator, panelling and a window facing the front of the bungalow add to its appeal. Photo: BuckleyBrown
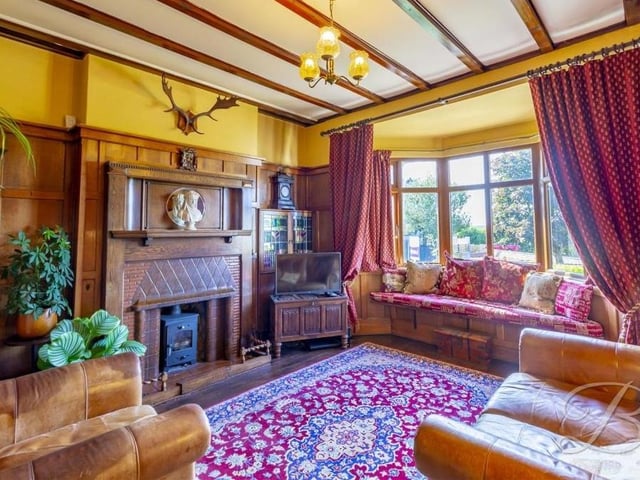
6. Warm and homely
Warm and homely is the only way to describe the living room. It boasts solid oak flooring, a feature fireplace, traditional panelled walls and a bay window overlooking the front of the bungalow. Photo: BuckleyBrown
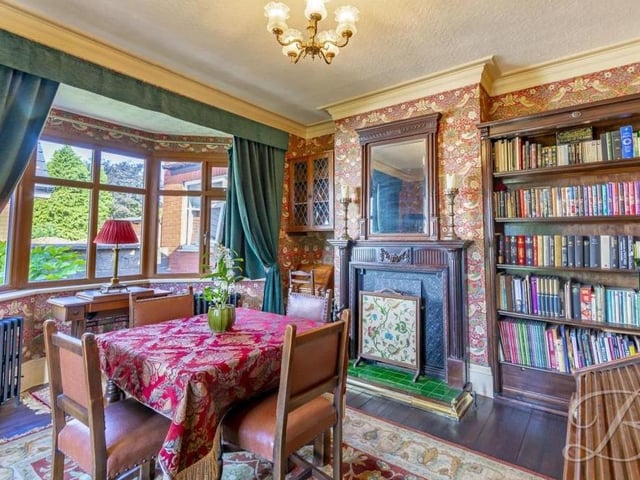
7. Elite dining
Just as elegant and elite as the living room is this dining room. Again there is solid oak flooring, a feature fireplace with surround, and a bay window facing the side of the property. Photo: BuckleyBrown
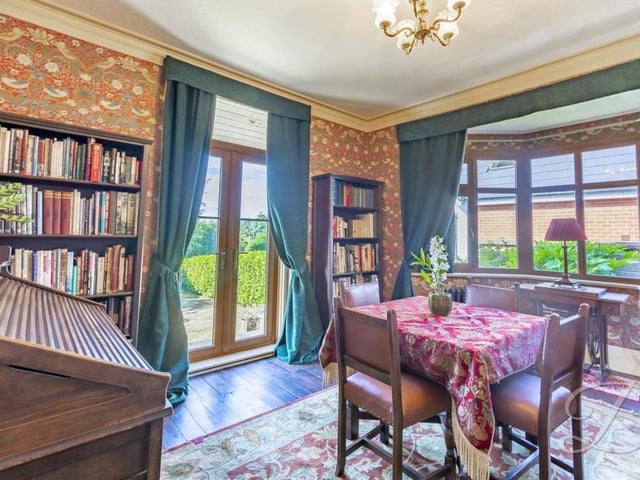
8. Doors to garden
A second shot of the dining room shows patio doors that conveniently lead into the garden. Photo: BuckleyBrown