
Three-bedroom detached Nottingham house boasts three reception rooms and garden (aff)

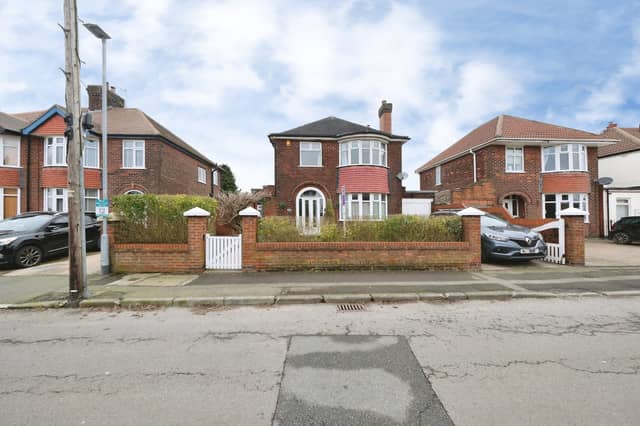

With flexible living accommodation, a sociable kitchen/diner and plenty of outdoor space, this Thoresby Avenue property offers room for family life
A three-bedroom detached house on Thoresby Avenue in Nottingham, NG17 7LY, is on the market for £325,000, offering generous living space, three reception rooms, a spacious kitchen/diner, driveway parking and a well-maintained rear garden. With a versatile layout across two floors, a garage and additional double garage space, the property could appeal to families looking for room to grow or buyers seeking flexible accommodation.
Buyers interested in exploring the property can view the full Thoresby Avenue listing through Purplebricks, where they can browse all available photographs, take the virtual tour and arrange a viewing.
The house offers considerably more than a conventional three-bedroom layout, with several separate living areas providing flexibility for different household needs. An entrance porch leads into the hallway, creating a welcoming arrival before opening up access to the ground-floor accommodation.
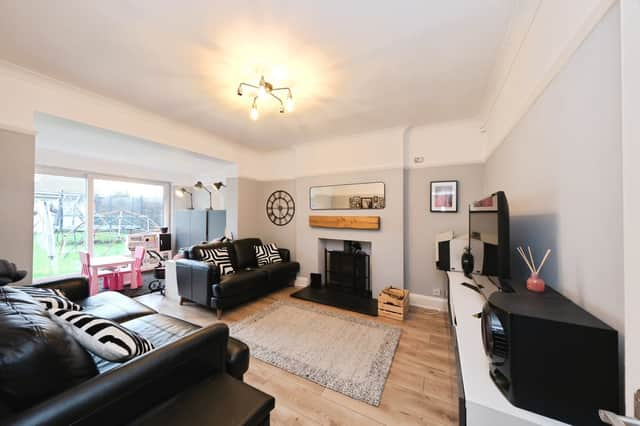
There are three reception spaces, including a comfortable lounge, a separate dining room and an additional living room. Having distinct rooms for relaxing, entertaining and family activities gives prospective owners plenty of choice over how to organise the space. The three-reception-room layout is likely to be a particular attraction for households wanting separate areas for different activities.
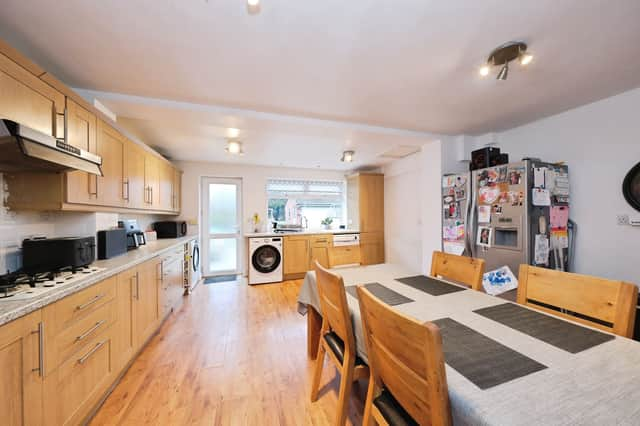
The kitchen/diner provides another important focal point, combining cooking and dining space in a sociable setting. With ample storage highlighted among the property's features, it offers practical appeal for everyday family life. The spacious kitchen and dining area adds to the flexibility of the ground floor, while a separate downstairs WC provides welcome convenience.
Upstairs, three well-proportioned bedrooms are arranged around a central landing. The first-floor accommodation also includes a family bathroom, giving the property a straightforward layout suited to family living.
The three-bedroom detached house is being offered as a freehold property, with its combination of reception rooms and bedroom accommodation providing scope for buyers to make the most of the available space.
Outside, the property continues to offer practical benefits. A driveway provides off-street parking, while the garage offers additional space for vehicle use or storage. The listing also highlights a double garage, presenting further potential for storage, parking or use as a workshop.
The garage and driveway parking add to the property's appeal for households with vehicles or those needing extra room for equipment and belongings.
The rear garden is another notable feature, described as spacious and well maintained. It provides outdoor space for relaxing, entertaining guests or gardening, giving residents an additional area to enjoy beyond the main house. The rear garden at Thoresby Avenue is an important part of the overall package, particularly for buyers who value having room outside.
The property is situated in the Kirkby-in-Ashfield area, where residents have access to a range of local amenities. Shops, supermarkets, schools, healthcare facilities and leisure amenities are all highlighted in the listing, offering a range of everyday services within the surrounding area.
Transport links also provide connections to surrounding towns and nearby city centres, making the location worth considering for buyers who need to travel for work or other commitments. Its established residential setting combines access to local facilities with the practical advantages of a detached family home.
With an asking price of £325,000, the property brings together three bedrooms, multiple reception rooms, a kitchen/diner, a downstairs WC, a family bathroom, garage facilities, driveway parking and a generous garden. The £325,000 detached property in Kirkby-in-Ashfield offers a combination of indoor and outdoor space that could suit a variety of buyers.
The home is one of many properties available in Kirkby-in-Ashfield and the surrounding area through Purplebricks. Buyers can view the full listing, browse all property photographs and find booking details for a viewing to find out more about this Thoresby Avenue home.