
£585,000 Mansfield home boasts stunning garden and impressive kitchen extension (aff)

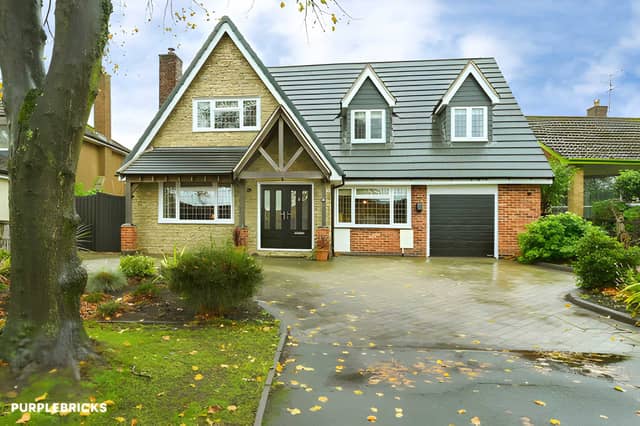

This executive-style detached property combines generous entertaining space with a beautifully arranged garden and a private main bedroom suite
A three-bedroom detached house in Mansfield is on the market for £585,000, boasting an extended open-plan kitchen and sitting area, three double bedrooms and a beautifully landscaped tiered garden. Situated in the desirable Berry Hill area, the executive-style family home also features a separate lounge, dining room, utility room, integral garage and spacious driveway.
The property on Parkland Close has been finished to a high standard throughout, with generous living areas and a layout designed to accommodate both everyday family life and entertaining. Buyers can view all the photographs, explore the property brochure and book a viewing through Purplebricks.
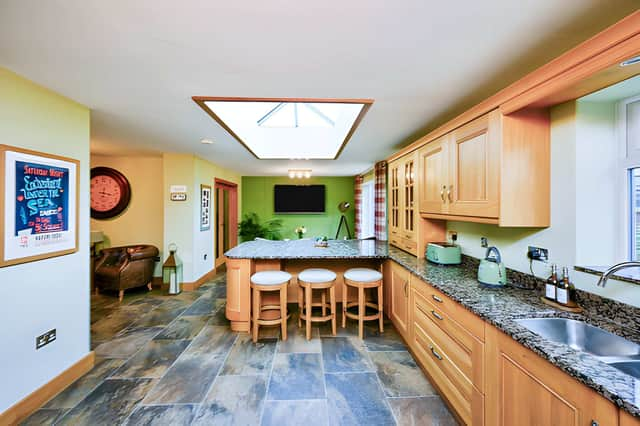
One of the biggest attractions of this £585,000 detached house in Berry Hill, Mansfield is the amount of living space on offer. The property has been extended to create a substantial kitchen and sitting area, while retaining separate reception rooms for households that prefer having different spaces for relaxing and dining.
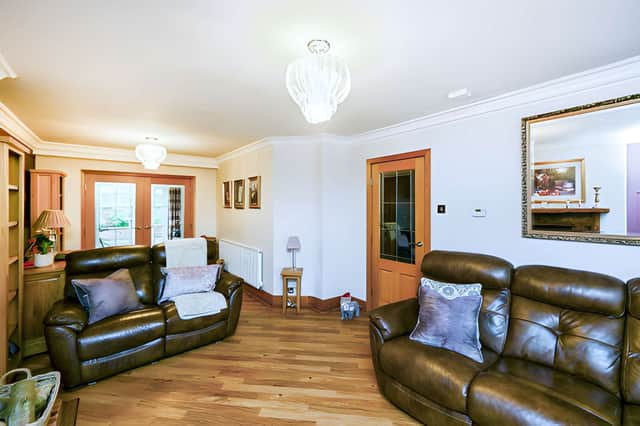
An inviting entrance hall provides access to the ground-floor accommodation, including a spacious lounge featuring a wood-burning stove. The stove creates a cosy focal point, giving the main living room a welcoming atmosphere and making it an appealing place to unwind.
There is also a separate dining room, offering flexibility for family meals and entertaining guests. Having this additional reception space means the home can comfortably accommodate different activities without everything needing to happen in one room.
However, it is the rear and side extension that provides one of the property's standout features. The impressive open-plan kitchen and sitting area brings cooking, dining and relaxation together in a versatile space designed around modern living.
The fully equipped kitchen has views across the rear garden, while direct access outside helps connect the interior with the outdoor space. It could be particularly appealing for buyers who enjoy entertaining or want a central area where family members can spend time together.
A separate utility room provides additional practical space for household tasks, helping to keep the main kitchen area organised. There is also a downstairs shower room, adding further convenience for residents and visitors.
Upstairs, the property has three generous double bedrooms, offering more space than a conventional three-bedroom layout. The main bedroom benefits from its own three-piece en-suite and a separate dressing room, creating a private area away from the rest of the accommodation.
Bedrooms two and three also come with fitted wardrobes, providing useful storage without sacrificing the available floor space. A family bathroom completes the first-floor accommodation.
Outside, the landscaped rear garden is another major selling point. Arranged over different levels, it combines a spacious patio and seating area with raised flower beds and a lawn on the upper tier.
The patio provides space for outdoor dining and relaxing, while the planted areas and lawn add greenery and interest to the garden. Its secure boundary helps create a defined outdoor space that complements the property's generous interior.
To the front, a paved driveway provides parking for multiple vehicles, while an integral garage offers additional storage or secure parking. These practical features add to the appeal for households with more than one car.
The property also benefits from high-definition CCTV, providing an additional security feature. Its position in Berry Hill is another attraction, with local amenities, transport links and primary and secondary schools in the surrounding area.
For buyers considering the location for a family move, the availability of nearby schools may be particularly useful, although individual catchment arrangements should be confirmed.
The house is offered on a freehold basis and brings together three double bedrooms, multiple reception areas, an extended open-plan kitchen and a landscaped garden. Its combination of generous proportions and versatile accommodation makes it an interesting option for buyers looking for an executive-style detached home in Mansfield.
It is one of many properties available in Mansfield and the surrounding area through Purplebricks. Interested buyers can view the full Parkland Close listing, browse all the photographs and find details of how to arrange a viewing.