
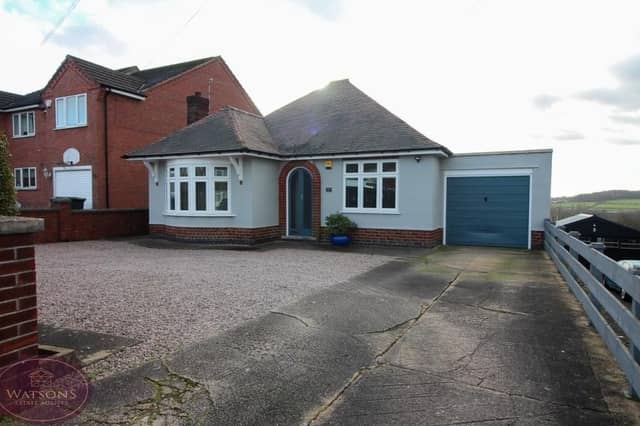

Backing on to open fields, the detached home on Chewton Street, just a short drive from the town centre, is deceptively spacious.
And at £325,000, its selling points are not just the glorious views. It is superbly presented, complete with a newly-fitted kitchen, while the beautifully landscaped, south-facing garden has to be seen to be believed. You fill find not only a well-maintained lawn but also an ingenious, timber-built summer house, a covered, decked seating area and paved patios with a timber-built shed.
No wonder the Kimberley-based estate agents are so enthusiastic about it.
Inside the bungalow proper, a hallway guides you to a lounge with bay window, two bedrooms, a shower room and that breakfast kitchen with pantry.
There is also plenty of off-street parking space on the gravel and concrete driveway at the front of the property, where another asset is a single garage with up-and-over door.
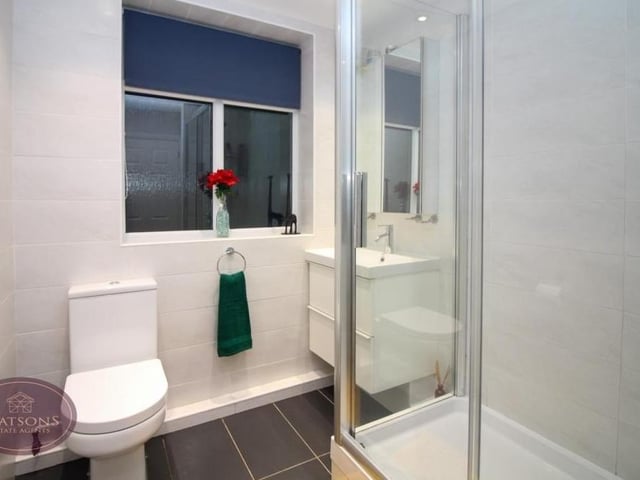
9. Three-piece shower room
This shower room is made up of a white three-piece suite that comprises a shower cubicle, wall-mounted sink and WC. There are also ceiling spotlights and an obscured window to the side of the property. Photo: Watsons
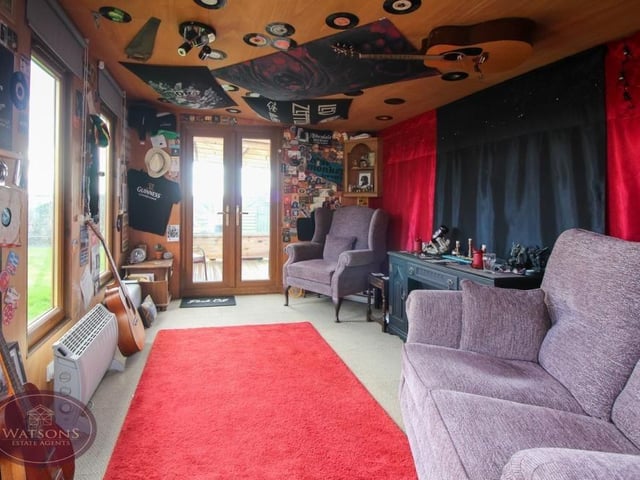
10. Stunning summer house
Let's move outside now, and into that stunning summer house, which sits in the back garden. Timber-built, it has power and more than enough room for any kind of furniture you fancy. Photo: Watsons
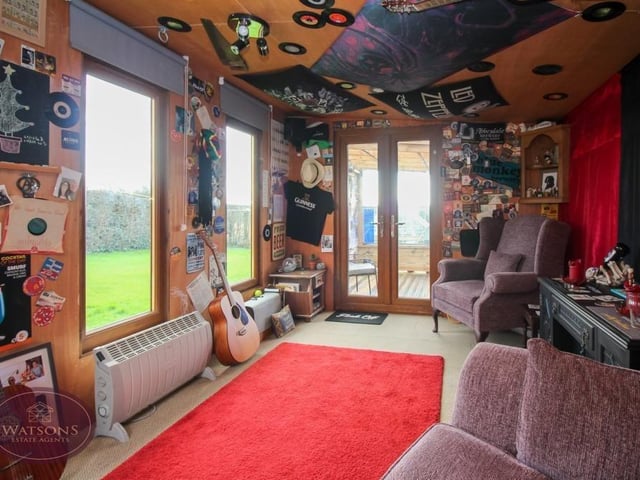
11. Bright and busy
Not only is there a lot going on in the Chewton Street summer house, it is also bright thanks to windows to the side and French doors at the front and back. Quite a place! Photo: Watsons
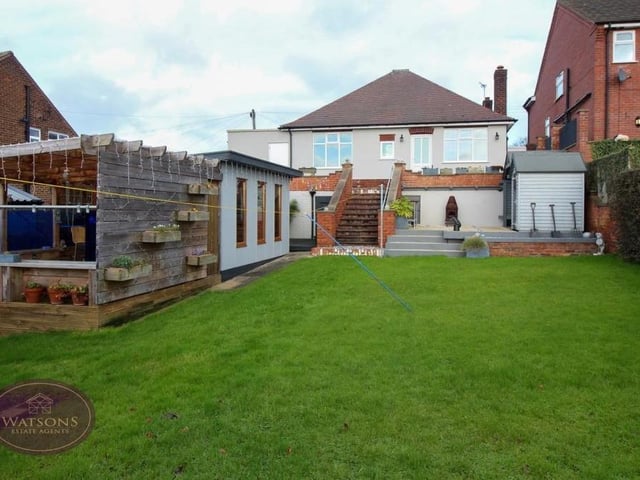
12. Back garden
At the heart of the south-facing back garden is a well-maintained lawn. Steps lead down from the bungalow to the lawn and all the other 'attractions' in the garden. Photo: Watsons