
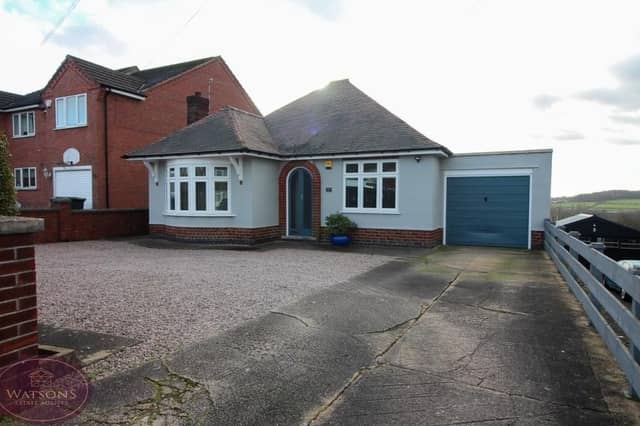

Backing on to open fields, the detached home on Chewton Street, just a short drive from the town centre, is deceptively spacious.
And at £325,000, its selling points are not just the glorious views. It is superbly presented, complete with a newly-fitted kitchen, while the beautifully landscaped, south-facing garden has to be seen to be believed. You fill find not only a well-maintained lawn but also an ingenious, timber-built summer house, a covered, decked seating area and paved patios with a timber-built shed.
No wonder the Kimberley-based estate agents are so enthusiastic about it.
Inside the bungalow proper, a hallway guides you to a lounge with bay window, two bedrooms, a shower room and that breakfast kitchen with pantry.
There is also plenty of off-street parking space on the gravel and concrete driveway at the front of the property, where another asset is a single garage with up-and-over door.
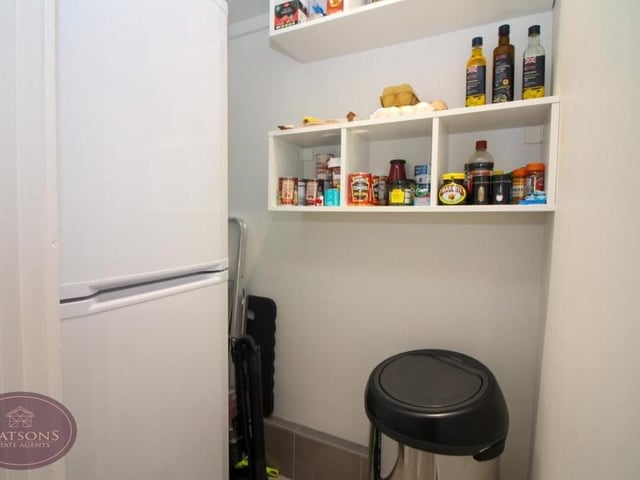
5. Handy pantry
Just off the kitchen at the Chewton Street bungalow is this handy pantry. Photo: Watsons
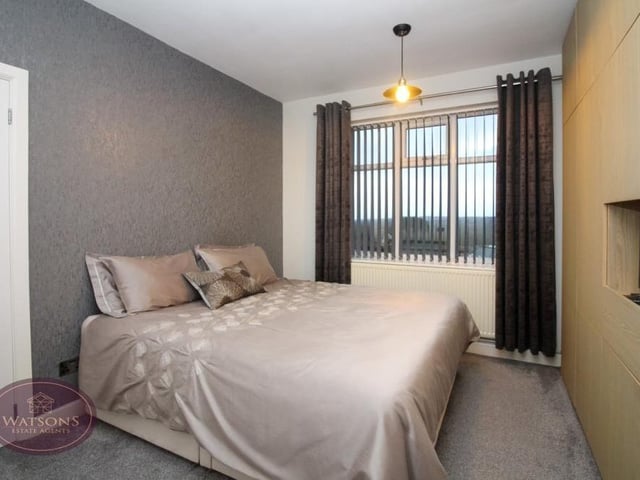
6. Main bedroom
This is the main bedroom with ample space for a double bed, as well as floor-to-ceiling and wall-to-wall wardrobes.The window overlooks the back of the bungalow. Photo: Watsons
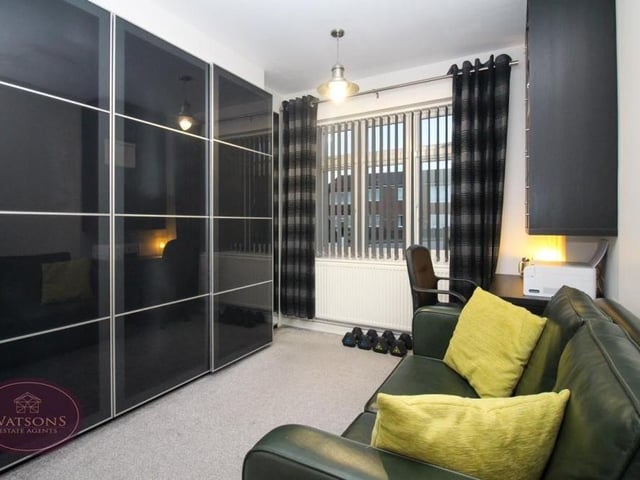
7. Fitted wardrobes
The second bedroom, which faces the front of the property, is a similar size to the first and also includes fitted wardrobes. Photo: Watsons
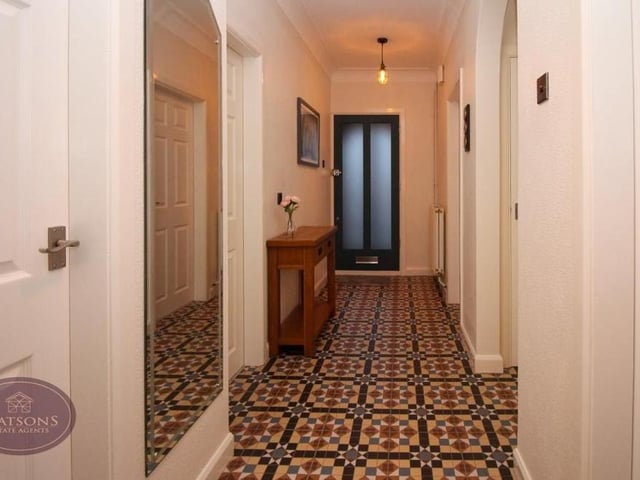
8. Entrance hallway
The long and narrow entrance hallway guides you to all the main rooms at the £325,000 bungalow. Photo: Watsons