
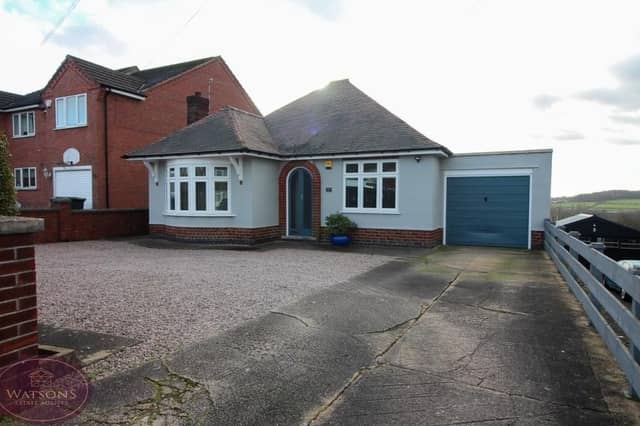

Backing on to open fields, the detached home on Chewton Street, just a short drive from the town centre, is deceptively spacious.
And at £325,000, its selling points are not just the glorious views. It is superbly presented, complete with a newly-fitted kitchen, while the beautifully landscaped, south-facing garden has to be seen to be believed. You fill find not only a well-maintained lawn but also an ingenious, timber-built summer house, a covered, decked seating area and paved patios with a timber-built shed.
No wonder the Kimberley-based estate agents are so enthusiastic about it.
Inside the bungalow proper, a hallway guides you to a lounge with bay window, two bedrooms, a shower room and that breakfast kitchen with pantry.
There is also plenty of off-street parking space on the gravel and concrete driveway at the front of the property, where another asset is a single garage with up-and-over door.
To get a close look, flick through our photo gallery below and then visit the Zoopla website here for more information, including a floor plan.
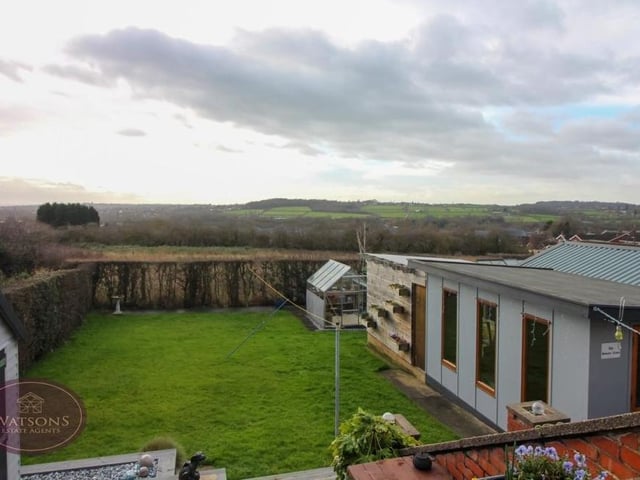
1. Spectacular views
Before we go any further, let's take a look at those spectacular views over open fields that estate agents Watsons are raving about. To the right is the back garden's summer house which is also a major selling point for the bungalow. Photo: Watsons
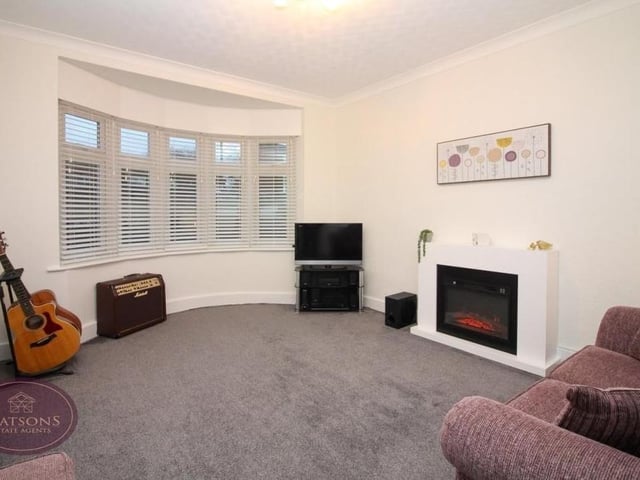
2. Lounge with bay
The main reception room at the Chewton Street bungalow is this pleasant lounge with uPVC, double-glazed bay window facing the front of the property. Photo: Watsons
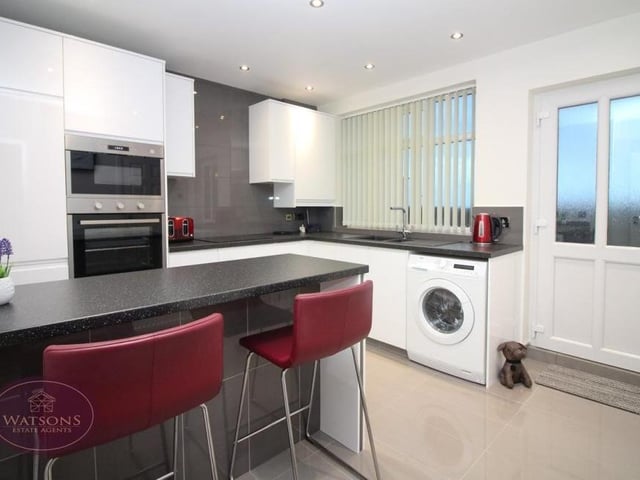
3. Newly-fitted kitchen
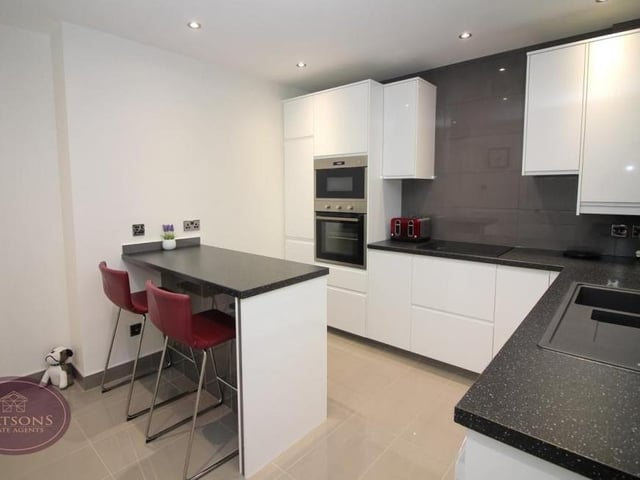
The breakfast kitchen has an appealing feel to it because it is newly-fitted. Integrated appliances include an electric oven and microwave, and electric hob with extractor over. There is also plumbing for a washing machine, while the door leads to the back garden. Photo: Watsons
4. Breakfast bar
The kitchen features a breakfast bar, ceiling spotlights and a range of matching wall and base units. Work surfaces incorporate an inset one-and-a-half-bowl sink and drainer unit. Photo: Watsons