
Plan to demolish community centre in Ashfield and build new doctors' surgery
A major plan has been unveiled to demolish a community centre in Ashfield and replace it with a large, new, doctors’ surgery.
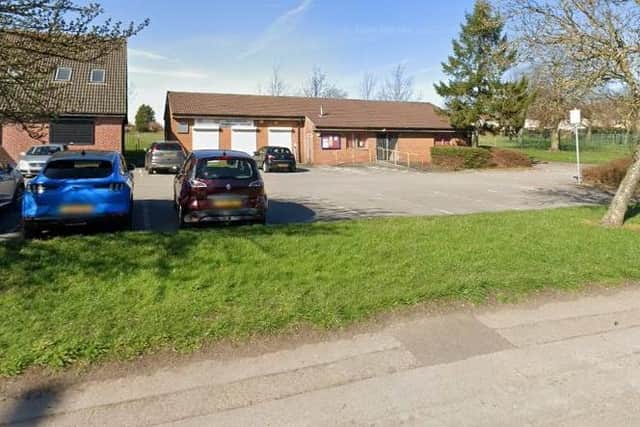
Healdswood Community Centre, on Mansfield Road, Skegby, which is a single-storey building that can host events and activities for up to 90 people in its main hall, would be knocked down under the scheme.
In its place would be constructed a modern, purpose-built, three-storey headquarters for Skegby Family Medical Centre, which is currently located close by on Mansfield Road.
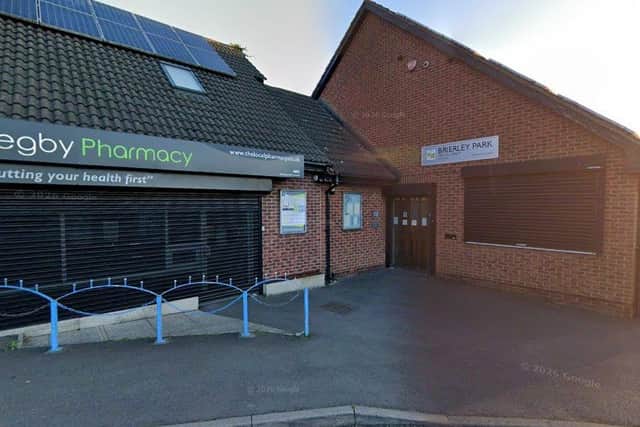
A planning application has been submitted to Ashfield District Council by the Brierley Park Medical Group, which has its main practice on Sutton Road, Huthwaite, with its branch practice in Skegby.

The group, which serves more than 18,500 patients, was rated ‘Good’ by the Care Quality Commission (CQC) after its latest inspection in January 2025.
It feels the new centre would “improve the patient experience” for the residents of Skegby and also “reduce the need for some patients to travel further afield for primary healthcare”.
Brierley Park’s agent for the scheme is the Doncaster-based architectural designer, Max Design Consultancy, which has submitted a planning statement to accompany the application.
The statement says: “The proposal would provide modern healthcare accommodation, including consulting rooms, treatment rooms, nurse rooms, minor procedures rooms, reception and waiting areas, administration space, staff welfare facilities, storage and associated external works, including high-quality landscaping.
“The site lies close to existing public and community facilities, including a library, sports pavilion, play area and car parks, so the development would reinforce the role of this part of Mansfield Road as a local service and community hub.”
If the plan goes ahead, the ground floor would house the principal areas for patients, including reception and waiting room.
The first floor would be occupied by consulting, treatment and minor operations rooms, while the third floor would be for the practice’s administration team and staff, with offices and facilities such as toilets and showers.
All three floors would be linked by a lift for disabled patients and those with mobility impairments.
Max Design says the new medical centre would “make effective use of an urban site, within an accessible location”. It would retain the current site’s 44 car parking spaces and provide cycle bays too, plus safe access for pedestrians and the disabled.
Sustainability would be at the forefront of the design of the building, with solar panels on the roof, heat pumps, EV (electric vehicle) charging bays and water-saving measures,
In conclusion, the statement says: “The proposal would deliver substantial public benefits and a high-quality, accessible and sustainable healthcare centre within the main urban area.
"It would modernise local healthcare provision, improve clinical capacity, create a clear and welcoming environment for patients and staff, and reinforce the site as a community service location.”
The council’s planning officers are currently considering the proposal and hope to make a decision or recommendation by their deadline date of Tuesday, October 13.
The details of many planning applications can be found in public notices advertised by local and regional newspapers. To catch up on all the latest public notices, go to https://publicnoticeportal.uk/