
Spectacular food hall on menu for prime spot in town centre -- latest Mansfield plans
Tasty plans are on the menu to create a spectacular food hall, complete with cafe, bars and a cookery college, in the centre of Mansfield.
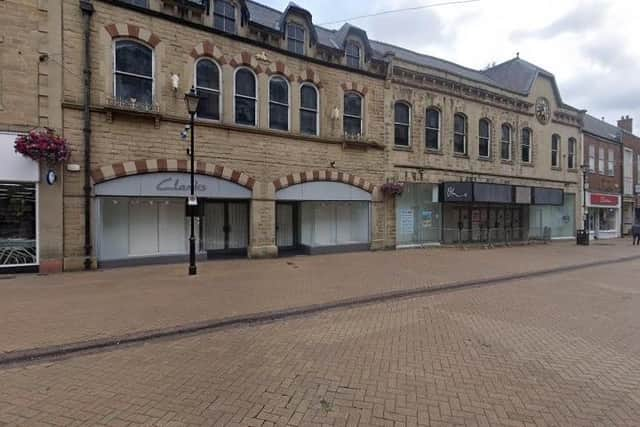
The scheme has been earmarked for the ground floor of the former BHS building in a prime position at 32 to 36B West Gate, which also used to house the Clarks shoe store.
After BHS went bust in 2016, the building was sold for £1.86 million at auction and soon became the home of bargain-buy and discount stores. But it has been unoccupied since 2023.
Last year, the four-storey building won planning permission from Mansfield District Council for mixed use, comprising shops on the ground floor and offices, storage and light industrial units on the upper floors.

Conversion work on the upper floors is ongoing, but the retail units remain vacant, so a new plan has been hatched and an application submitted to the council.
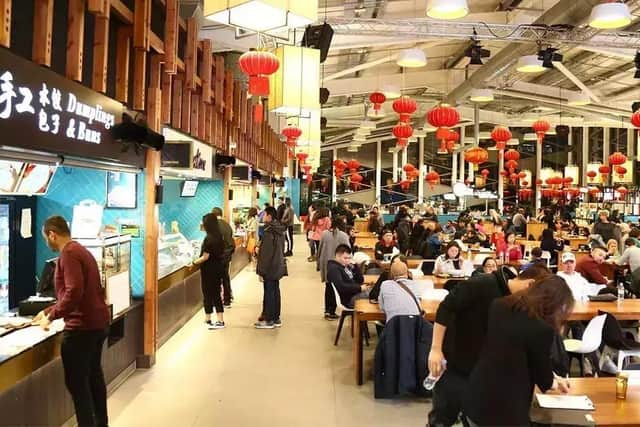
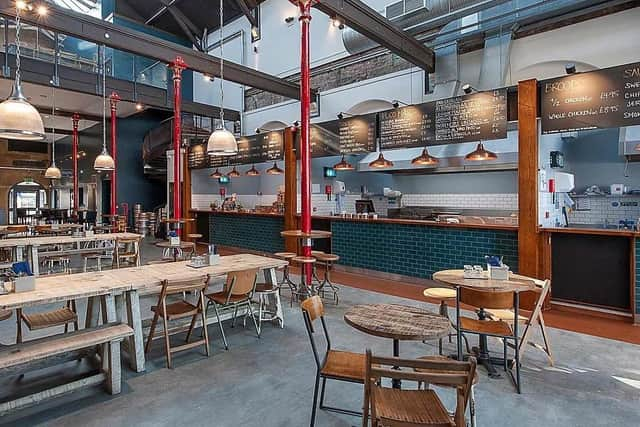
It is for a food hall, with several positions for independent food vendors or pop-ups, communal dining areas with seating, a cafe, a dessert shop, bars, a stage, a gaming arcade with pool table and darts boards, and also toilets.
The hall would be completed by a cookery college, offering classes and workshops and allowing people of all ages to learn all about food preparation and to practise their culinary skills.
The food hall concept would be a first for Mansfield, but it has been successfully adopted in other parts of the country, with about 100 now in operation, and it could be a major shopping fillip for the town centre.
The applicant is named as Tom Slaughter, a 35-year-old Bournemouth-based businessman who runs RG Property 5 Ltd, a company involved in the letting and operating of real estate.
Mr Slaughter has hired Leith Planning Ltd, of Preston, Lancashire, as his agents, who have compiled a planning statement, in collaboration with the award-wining firm ARC Architecture Ltd, based in Dorset, to accompany the application.
The statement says: “This food-hall scheme provides an alternative commercial use that may prove more viable and successful than traditional retail in the current economic climate.
"The proposal would bring direct investment to the town centre and create a destination that attracts visitors and supports the wider local economy.
"It would support economic growth by providing opportunities for multiple food and drink businesses to operate within a shared location.
"The development would create jobs both during construction and once operational, and would support innovation through providing facilities for smaller businesses and start-ups.
"The food hall may generate greater footfall and activity compared to traditional retail uses, boosting the town centre to the benefit of the local economy.”
Leith adds that the building is not listed but “is identified as an important structure in a prominent location and stands next to the Market Cross within the West Gate Conservation Area”.
No significant external alterations to the building would be made. But the box canopy at the front would be removed and replaced with a new frontage of large, glazed openings, giving clear views of what was happening inside.
The council’s planning officers are currently considering the proposal and have set a deadline date of Friday, February 20 for a decision or recommendation.
Other planning applications received by Mansfield Council include these:
37 Beech Hill Drive, Mansfield – work to tree covered by preservation order.
14 Loxley Drive, Mansfield – two-storey side extension.
Warsop Mill, Church Road, Warsop – work to four trees covered by preservation order.
1 Regal Drive, Mansfield – work to trees covered by preservation order.
Norwood, 30 Crow Hill Drive, Mansfield – erection of part single-storey and part two-storey side extension with internal alterations, and conversion of existing garage.
20 Sherwood Rise, Mansfield Woodhouse – two-storey side extension and render to existing dwelling.
15 St James Gardens, Mansfield Woodhouse – two-storey rear extension.
27 Woodland Road, Forest Town – first-floor side extension (over garage) and rear single-storey extension.
8 Saddlers Close, Forest Town – removal of existing conservatory and replace with single-storey extension.
215 Clipstone Road West, Forest Town – rear extension.
104 Hall Street, Mansfield – first-floor side extension over existing garage, rear dormer, hip-to-gable roof extension and installation of new windows, including front Velux roof lights and rear dormer windows.
18 Sylvester Street, Mansfield – ground-floor and first-floor rear extension.
13 Oakham Close, Mansfield – demolition of existing conservatory, to be replaced by single-storey rear extension.
THE details of many planning applications can be found in public notices advertised by local and regional newspapers. To catch up on all the latest public notices, go to https://publicnoticeportal.uk/