
Changes at popular pub and successful care company HQ -- latest Ashfield plans
Changes in Sutton at a popular pub and the head office of a home-care company are among the latest Ashfield planning applications.
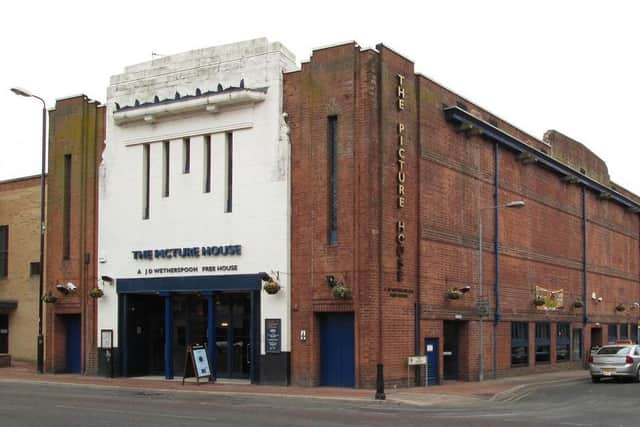
The pub is the Wetherspoons’ boozer, The Picture House, on Fox Street, where alterations are planned as a result of a newly converted staff room on the first floor.
The Watford-based headquarters of J D Wetherspoon has applied to Ashfield District Council for the installation of a new window at the back of the building.
Detailed drawings have been submitted by the company’s agent, Keith Paine, boss of Worthing-based architects, Kdpa, and a decision or recommendation is expected to be made by the council’s planning officers before the end of April.

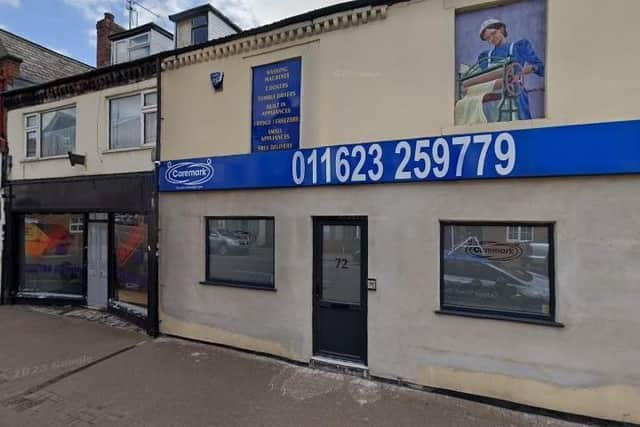
A deadline date of Monday, April 28 has also been set to deliver a verdict on a planning application for the head office of Caremark on Outram Street.
Caremark is a successful company that offers care and support services across Ashfield and Mansfield, mainly for the elderly and disabled so that they can continue to live independently in their own homes.
The application has been made by Simon Ford, a director of SSJ Ford Holdings, an Alfreton-based company listed as being involved with residential care and social work activities.
The scheme is for alterations to the shop front at the Outram Street headquarters. The plans, submitted by Sutton-based architects and surveyors Smith And Roper, say the site currently comprises an office on the ground floor, with residential flats above.
Other planning applications received by Ashfield Council include these:
1 Tudsbury Terrace, Sutton – single-storey rear extension.
48 Central Avenue, Hucknall – vehicle access.
12 Lindley Avenue, Sutton – construction of single-storey garden room.
Land next to 73 Nottingham Road, Hucknall – temporary siting of static caravan.
116 Station Road, Selston – two semi-detached dwellings.
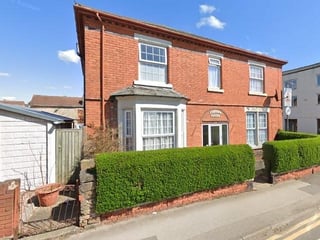
20 Moorland Close, Sutton – porch at front and two-storey extension, plus single-storey extension, at rear.
The Spinney, Kirkby Hardwick, Kirkby – work to several trees protected by preservation order.
170 Lowmoor Road, Kirkby – application to discharge condition covering secure parking of cycles in relation to planning permission previously granted.
Land south of Gilcroft Street, Sutton – outline application (including reserved matter of access) for construction of up to four units.
1 Rushcliffe Road, Hucknall – replacement of shed and change of use from shed to barber’s.
Land between 121 and 123 Main Road, Kirkby – outline application for two-storey dwelling with attached garage.
50 Dalestorth Road, Sutton – single-storey rear extension with terrace, external rendering, new windows and timber-framed porch at front.
Unit 6, Astron Court, Daniels Way, Hucknall – installation of window at front to match existing.
212 Nottingham Road, Hucknall – demolition of existing bungalow and construction of self-build, two-storey dwelling.
The Three Horseshoes, 122 Lower Bagthorpe, Underwood – felling of 25 conifer trees within conservation area.
51 Dales Avenue, Sutton – single-storey extension at side.
26 Nottingham Road, Selston – application to vary condition relating to plans previously approved for planning permission.
73 Sutton Road, Kirkby – conversion of attached car port to a habitable room.
Interested residents are invited to post their comments on any of the above schemes by logging on to the council’s website.