
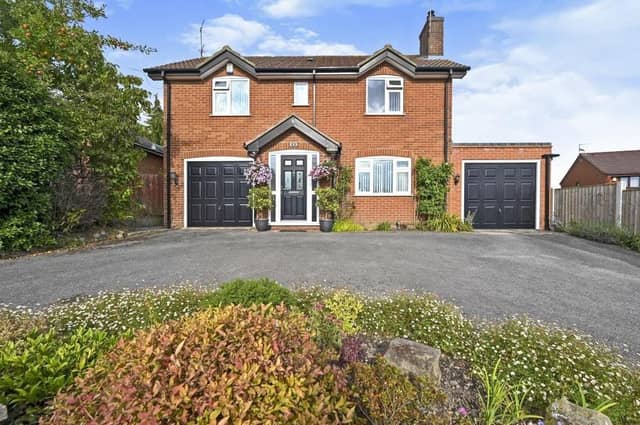

Located on Crescent Road, the three-bedroom, detached house is described by Alfreton estate agents Hall and Benson as “exceptionally well-presented and deceptively spacious”.
A bonus is a brick-built outbuilding in the back garden that could be used as a summerhouse, study or studio. And with an asking price of £350,000, the property is sure to interest house-hunters across the Eastwood, Kimberley and Ashfield areas.
The home has been extremely well-maintained by the current owners, as you will find out when you flick through our photo gallery below.
On the ground floor, you are greeted by a welcoming hallway, which guides you to a dual-aspect lounge, modern kitchen and lovely conservatory with a heat-reflective roof and doors leading to the garden.
There is also an inner lobby, with doors to the downstairs toilet and an integral garage, which has power and lighting, a wall-mounted central heating boiler and space and plumbing for a washing machine.
On the first floor, you will find all three good-sized bedrooms, plus a four-piece bathroom suite.
Outside, the front houses two garages and extensive space for off-street parking. At the rear, the outbuilding is joined by a good-sized garden comprising a lawn, plants and patio.
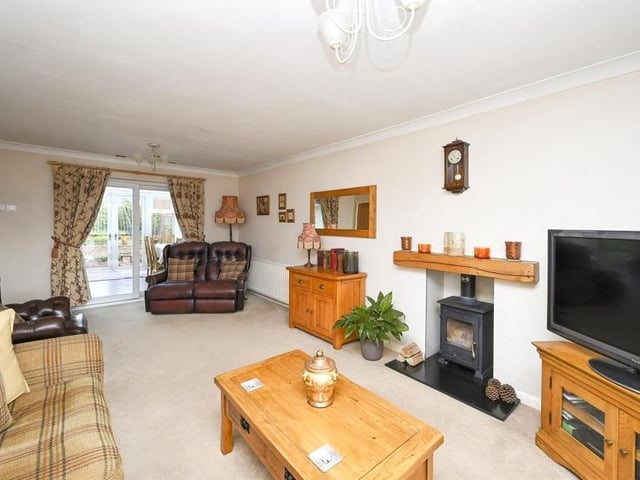
1. Dual-aspect lounge
The main reception room is this spacious, dual-aspect lounge, which features a free-standing, multi-fuel burner, inset into the chimney. Double-glazed, sliding doors at the back open into the conservatory. Photo: Zoopla
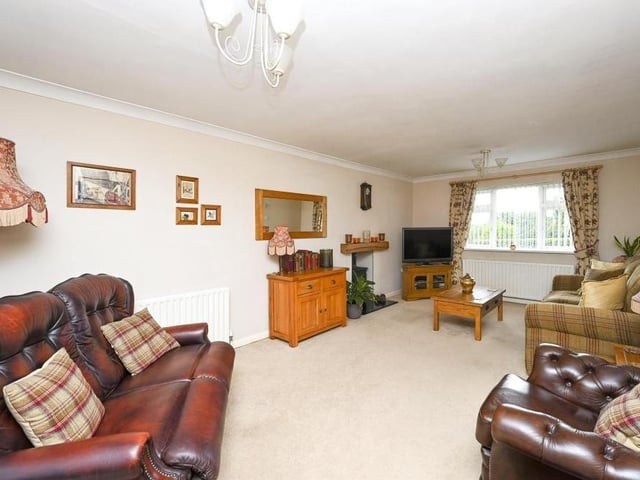
2. Bright and comfortable
This is a second view of the lounge, showing the window that overlooks the front of the Selston property. With ceiling lights too, the room is bright and comfortable. Photo: Zoopla
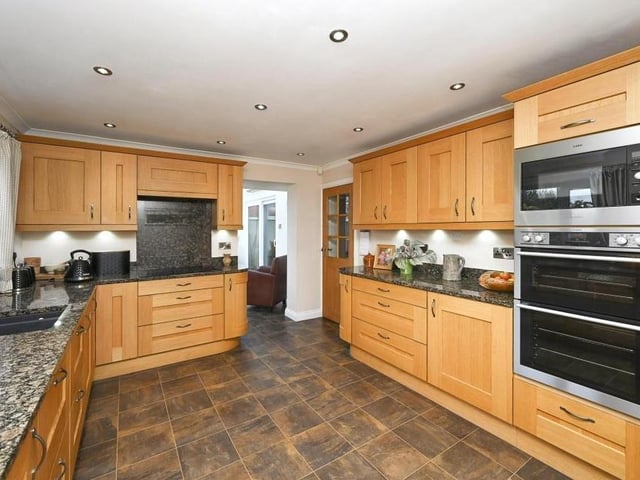
3. Modern kitchen
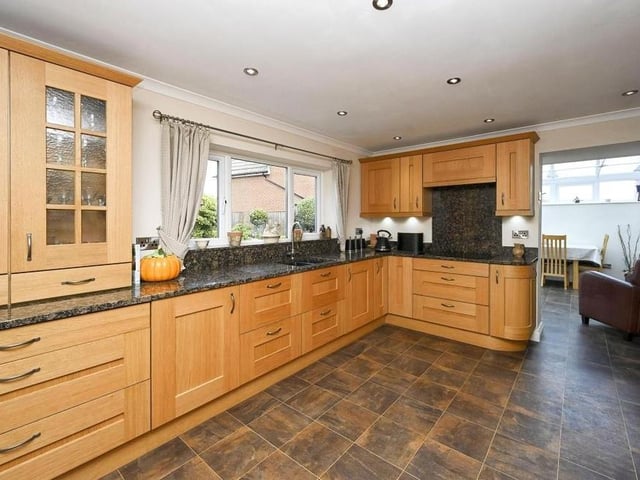
Next stop at the £350,000 house is the modern kitchen, where integrated appliances include a microwave, dishwasher and fridge/freezer. There is also a built-in, double electric oven and induction hob with extractor hood over. The Karndean flooring adds a touch of style. Photo: Zoopla
4. Matching units
The kitchen is fitted with a range of matching wall and base units, as well as complementary, granite work surfaces and an inset sink and drainer unit. There are also ceiling spotlights, double-glazed windows to the side and rear of the house and an opening through to the conservatory. Photo: Zoopla