
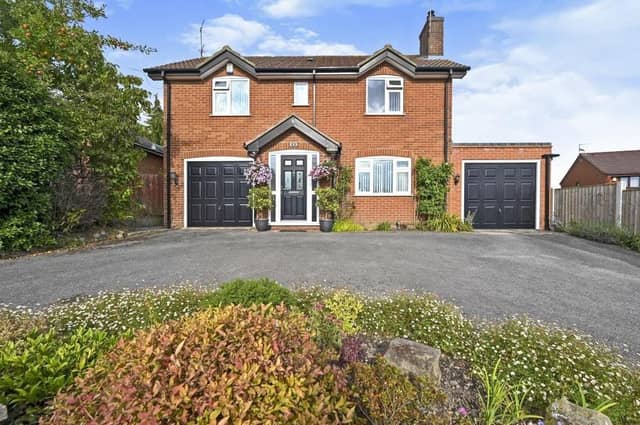

Located on Crescent Road, the three-bedroom, detached house is described by Alfreton estate agents Hall and Benson as “exceptionally well-presented and deceptively spacious”.
A bonus is a brick-built outbuilding in the back garden that could be used as a summerhouse, study or studio. And with an asking price of £350,000, the property is sure to interest house-hunters across the Eastwood, Kimberley and Ashfield areas.
The home has been extremely well-maintained by the current owners, as you will find out when you flick through our photo gallery below.
On the ground floor, you are greeted by a welcoming hallway, which guides you to a dual-aspect lounge, modern kitchen and lovely conservatory with a heat-reflective roof and doors leading to the garden.
There is also an inner lobby, with doors to the downstairs toilet and an integral garage, which has power and lighting, a wall-mounted central heating boiler and space and plumbing for a washing machine.
On the first floor, you will find all three good-sized bedrooms, plus a four-piece bathroom suite.
Outside, the front houses two garages and extensive space for off-street parking. At the rear, the outbuilding is joined by a good-sized garden comprising a lawn, plants and patio.
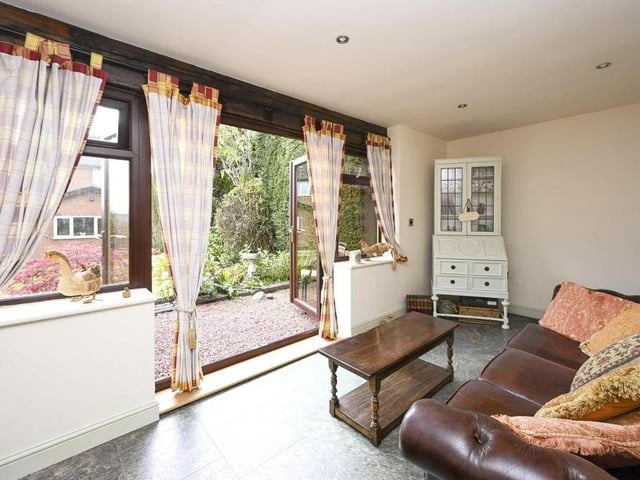
13. Inside the outbuilding
The final photo of our gallery shows the interior of the outbuilding or summerhouse in the rear garden. It is equipped with internal power and lighting, and also external lighting. Photo: Zoopla