
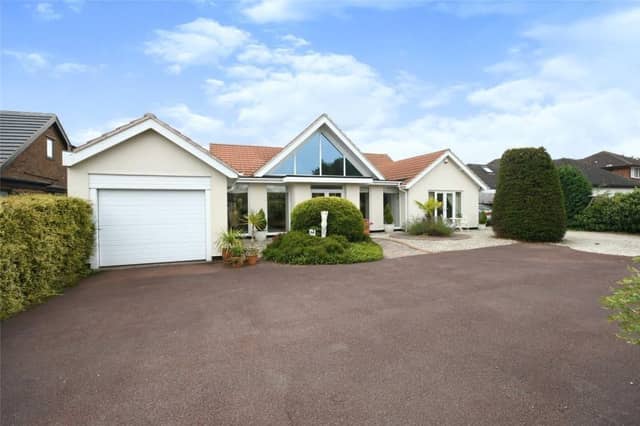

Originally built in 1959, the four-bedroom home on Lichfield Lane was bought by the current owners ten years ago. They have turned into a detached dormer bungalow so spacious and stunning that it is now on the market for £795,000 with estate agents Bairstow Eves.
The quality of the structure is superb and high-spec throughout. It exudes class in every room.
Touches of luxury include underfloor heating in all the living areas and bathrooms, a huge reception hall with an apex window, and a master bedroom with a balcony overlooking the back garden, which contains a summer house.
As well as the reception hall, the ground floor comprises an entrance porch, lounge, dining room, kitchen, sitting room, utility room, two WCs, three double bedrooms and a shower room.
To the first floor is a landing, study area and the open-plan master suite, consisting of bedroom, en suite, dressing area and that balcony.
Outside, there is a large driveway, garage, car port, hard standing for a caravan and extensive, landscaped gardens with the added bonus of the summer house.
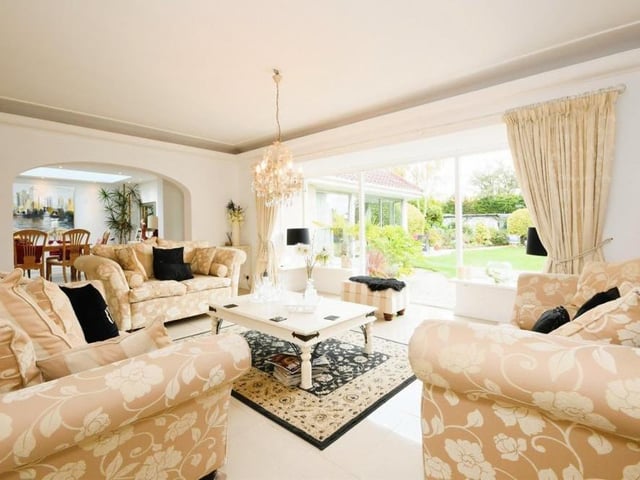
5. Luxurious lounge
The lounge is part of a luxurious open-plan area of the bungalow that also includes the sitting room, dining room and kitchen. It boasts a delightful view of the back garden via a large, double-glazed window. Photo: Zoopla
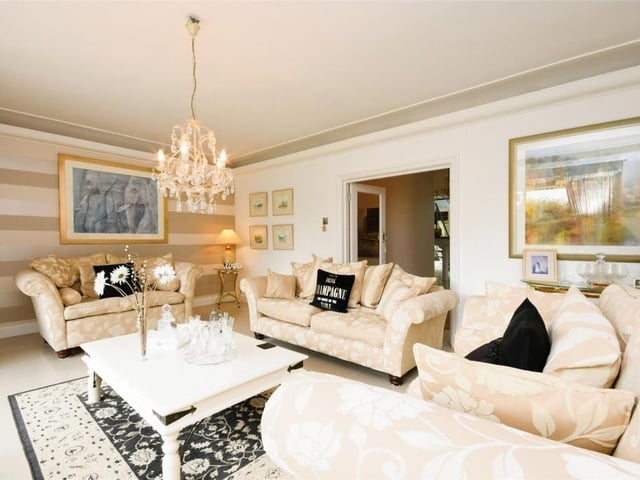
6. Porcelain tiled floor
The lounge at the £750,000-plus property from a different angle. Like the reception room, it has a porcelain tiled floor. Photo: Zoopla
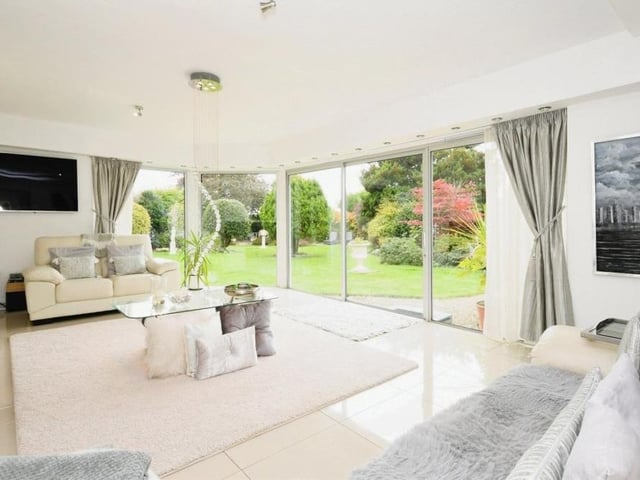
7. Sumptuous sitting room
Let's move on now to the sumptuous sitting room, which is distinguished by its patio doors leading to the back garden and its floor-to-ceiling windows. Photo: Zoopla
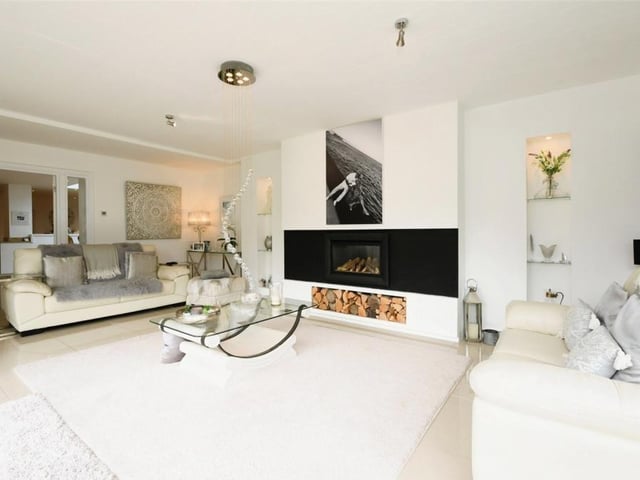
8. Log-effect fire
A second look at the sitting room, which features this striking log-effect gas fire. The floor is porcelain tiled. Photo: Zoopla