
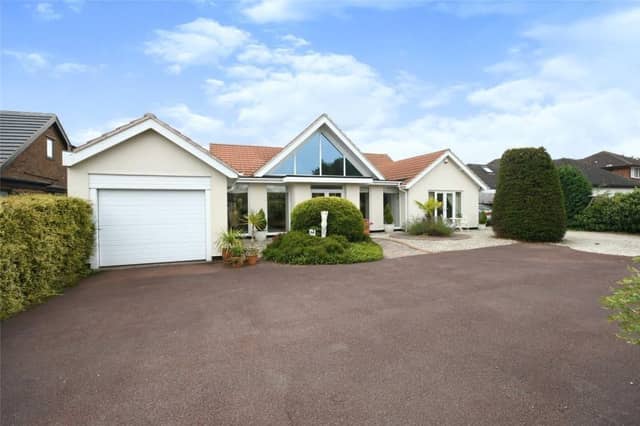

Originally built in 1959, the four-bedroom home on Lichfield Lane was bought by the current owners ten years ago. They have turned into a detached dormer bungalow so spacious and stunning that it is now on the market for £795,000 with estate agents Bairstow Eves.
The quality of the structure is superb and high-spec throughout. It exudes class in every room.
Touches of luxury include underfloor heating in all the living areas and bathrooms, a huge reception hall with an apex window, and a master bedroom with a balcony overlooking the back garden, which contains a summer house.
As well as the reception hall, the ground floor comprises an entrance porch, lounge, dining room, kitchen, sitting room, utility room, two WCs, three double bedrooms and a shower room.
To the first floor is a landing, study area and the open-plan master suite, consisting of bedroom, en suite, dressing area and that balcony.
Outside, there is a large driveway, garage, car port, hard standing for a caravan and extensive, landscaped gardens with the added bonus of the summer house.
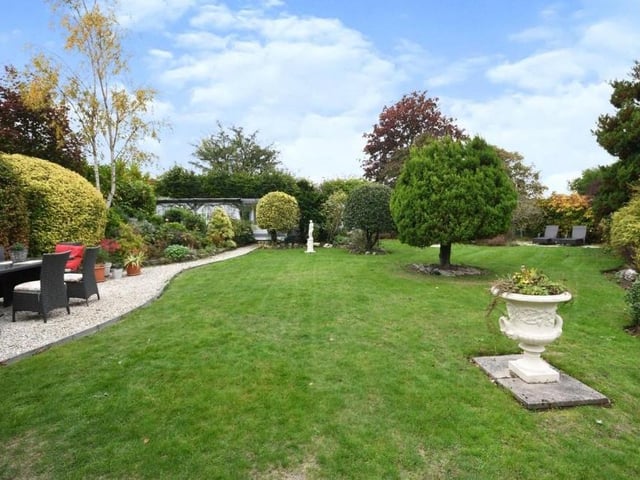
33. Extensive grounds
Another shot of the extensive grounds at the back of the property, complete with seating areas. Photo: Zoopla
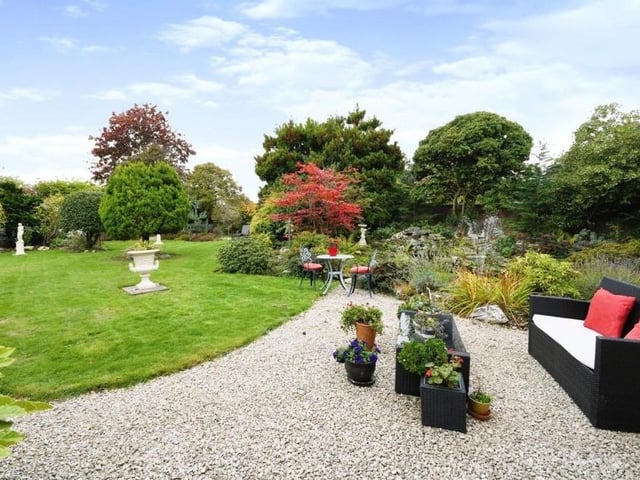
34. Sun-trapped seating area
Here is one of the seating areas in the back garden, which a veritable sun trap. Photo: Zoopla
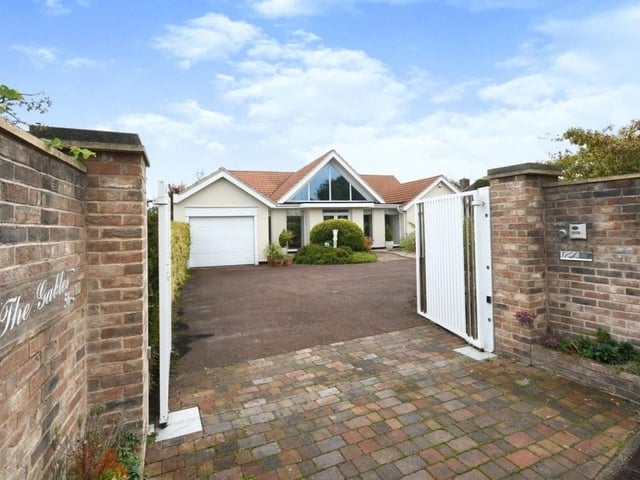
35. Gates, garage and car port
Returning to the front of the house, these electric gates open on to a tarmac driveway that leads to a garage, car port and standing area for a caravan. Photo: Zoopla
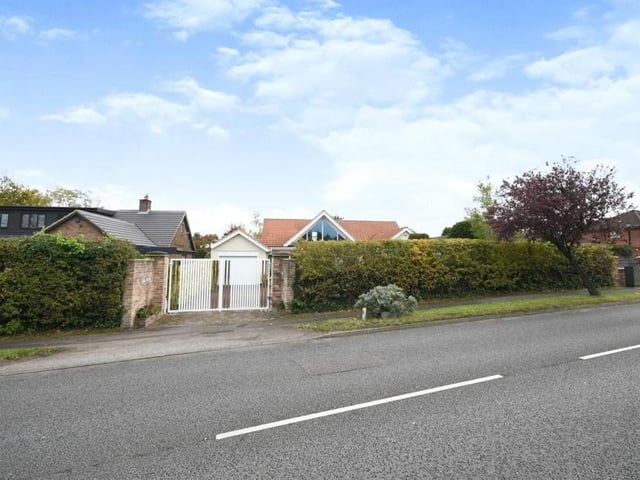
36. Off-street parking space
The last image in our gallery shows how the Lichfield Lane property presents itself from the road. Behind the gates is off-street parking space for several vehicles. Photo: Zoopla