
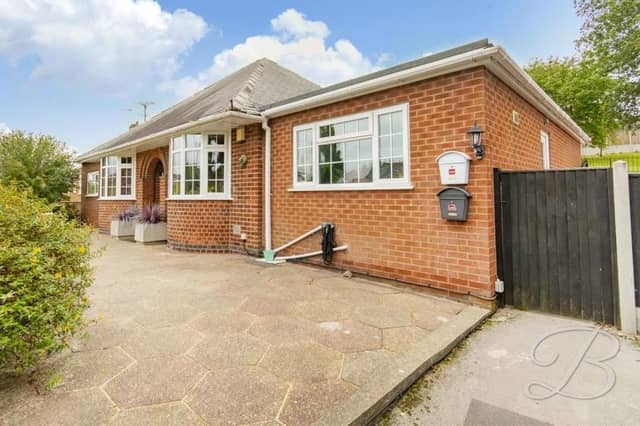

The Big Barn Lane property, which is on the market with Buckley Brown for £550,000, boasts a spacious internal layout that is perfect for any growing family.
Part of a larger-than-average half-acre plot, it also has outline planning permission for two four-bedroom, detached dwellings within the grounds.
As soon as you step through the front door, you’ll notice how well the bungalow has been maintained.
The open-plan living-room is beautiful, with an abundance of space, while the lovely dining-room and the impressive kitchen add to the property’s appeal.
All three bedrooms are well-proportioned but also offer a canvas on which to add your personal touch.
A shower room completes the interior, while outside definitely ticks your last box. For it offers a workshop with a kitchen, WC and reception room, not to mention a long driveway, established gardens and a gravelled area for outdoor entertaining.
Support your Chad by becoming a digital subscriber. You will see 70 per cent fewer ads on stories, meaning faster load times and an overall enhanced user-experience. Click here to subscribe.
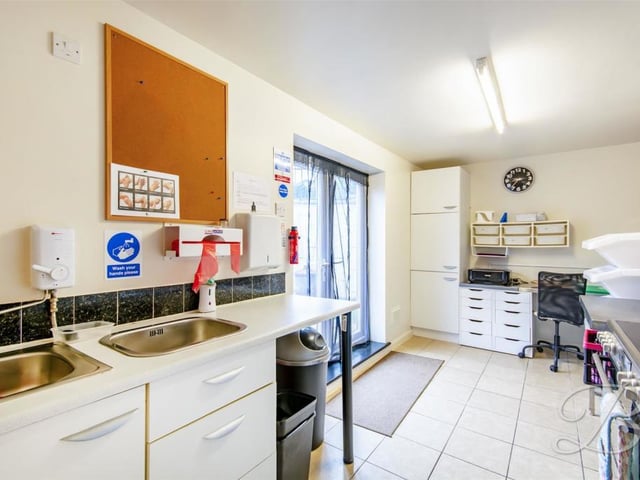
13. Kitchen or office
This is the workshop's kitchen, which could also be used as an office. It comes complete with cabinets, work surface, inset sink, tiled flooring, larder unit, fitted work station, cupboard and patio doors leading outside. Photo: Buckley Brown
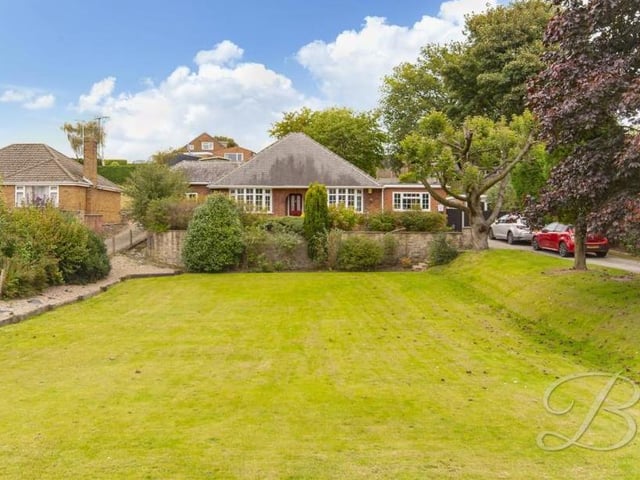
14. Delightful setting
A view of the exterior of the Big Barn Lane bungalow from the back. It shows that the property sits in a delightful setting. Photo: Buckley Brown
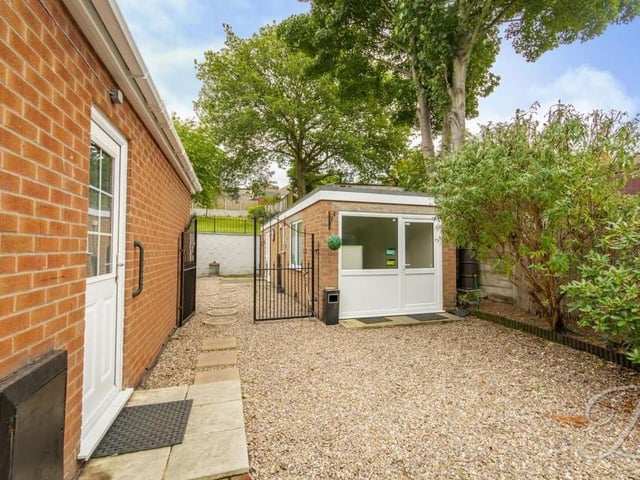
15. Find your way around
A photo that shows you where the workshop sits in relation to the main building. We like to help you find your way around! Photo: Buckley Brown
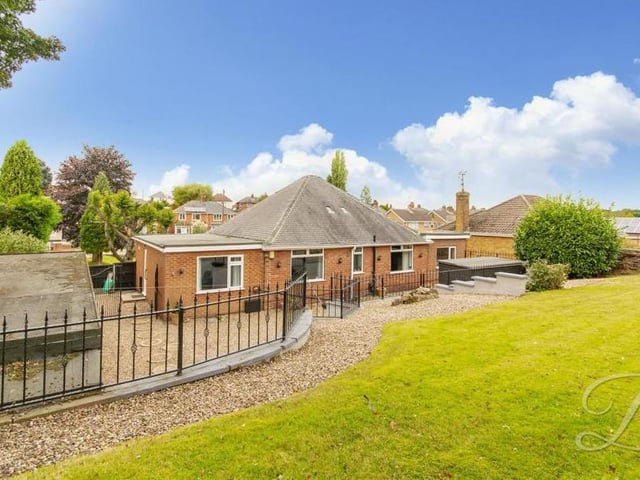
16. Steps to the lawn
Another view from outside. Steps lead to the lawn, which is on an elevated part of the half-acre plot. Photo: Buckley Brown