
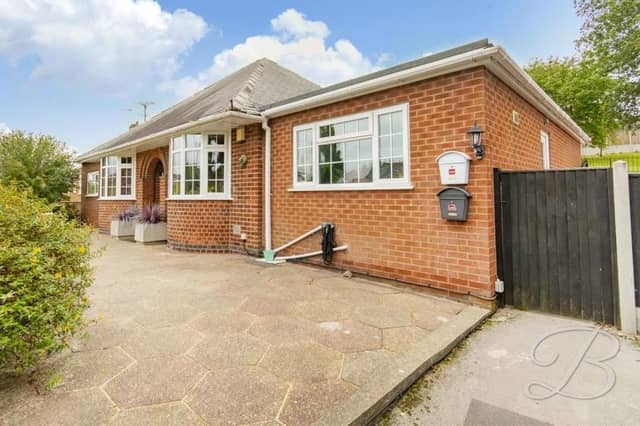

The Big Barn Lane property, which is on the market with Buckley Brown for £550,000, boasts a spacious internal layout that is perfect for any growing family.
Part of a larger-than-average half-acre plot, it also has outline planning permission for two four-bedroom, detached dwellings within the grounds.
As soon as you step through the front door, you’ll notice how well the bungalow has been maintained.
The open-plan living-room is beautiful, with an abundance of space, while the lovely dining-room and the impressive kitchen add to the property’s appeal.
All three bedrooms are well-proportioned but also offer a canvas on which to add your personal touch.
A shower room completes the interior, while outside definitely ticks your last box. For it offers a workshop with a kitchen, WC and reception room, not to mention a long driveway, established gardens and a gravelled area for outdoor entertaining.
Support your Chad by becoming a digital subscriber. You will see 70 per cent fewer ads on stories, meaning faster load times and an overall enhanced user-experience. Click here to subscribe.
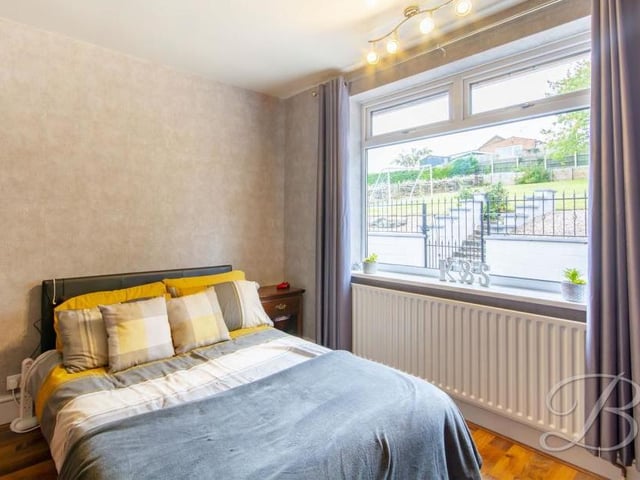
9. Good-sized bedroom
The second bedroom is also a good size. It features a laminated floor, central-heating radiator and window to the back. Photo: Buckley Brown
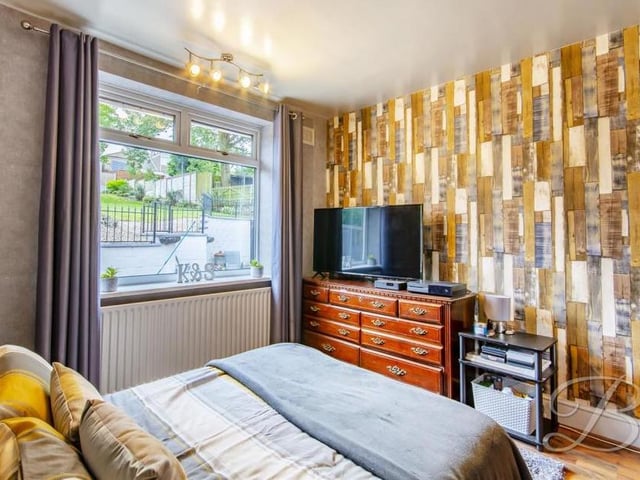
10. Bright and cheerful
The third bedroom is bright and cheerful. It also houses a cupboard for the gas central-heating boiler. Photo: Buckley Brown
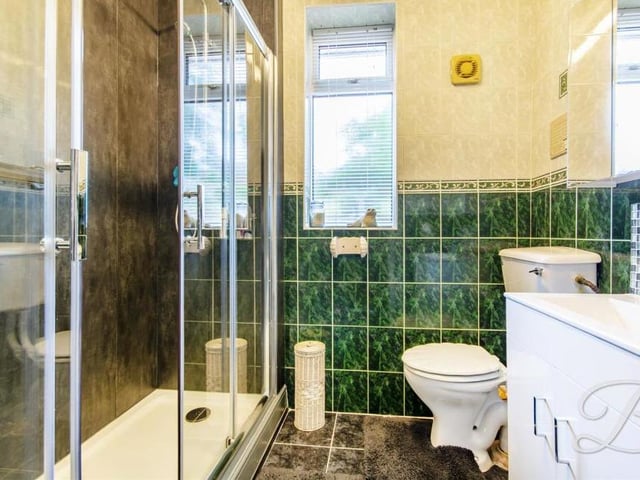
11. Shower room
Here is the shower room, which can be accessed via a hallway that leads to all three bedrooms. It is a fully-tiled suite comprising enclosed shower, low-flush WC, vanity unit with wash hand basin, and cupboard for storage. Photo: Buckley Brown
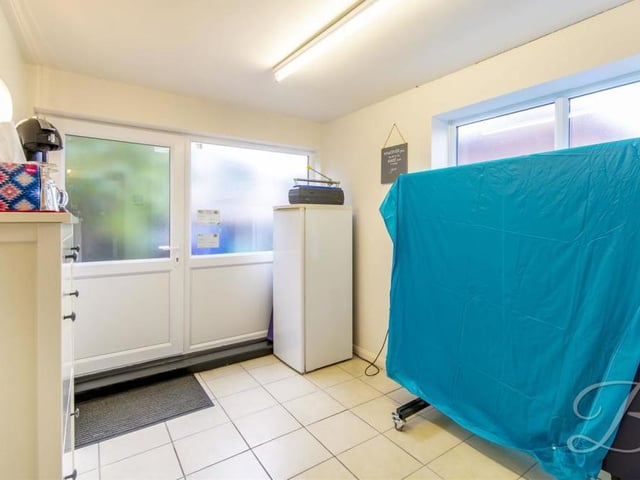
12. Versatile workshop
Moving outside now and into the workshop. It is a versatile building, but this is the reception room as it stands today. Photo: Buckley Brown