
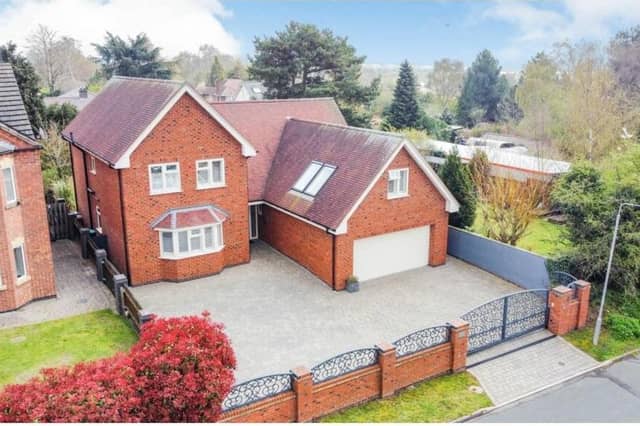

Add in electric gates, an underfloor heating system, five bedrooms, a landscaped garden and a double garage and it’s clear you have a property well worth the guide price of £575,000 that estate agents Purplebricks are asking for it.
Located on Hawksworth Avenue, the house has been individually designed and custom built, and has huge potential throughout for either a professional or a growing family.
So spacious is it that it spans 2,695 square feet, with the ground floor comprising an entrance hall, stylish fitted kitchen with open-plan dining area, large reception room or lounge, study or playroom, utility room and WC.
The first floor is equally impressive, containing a landing with fitted oak banister and glass panels that leads to all five bedrooms. Three of the bedrooms boast a desk, two have fitted wardrobes and one has a fitted dressing room. At both ends of the floor are modern bathrooms.
Outside, the electric gates open on to a driveway that offers off-street parking space and leads to the garage. The garden features a patio, artificial grass, established trees and fenced boundaries, plus that ‘pub shed’ and gazebo.
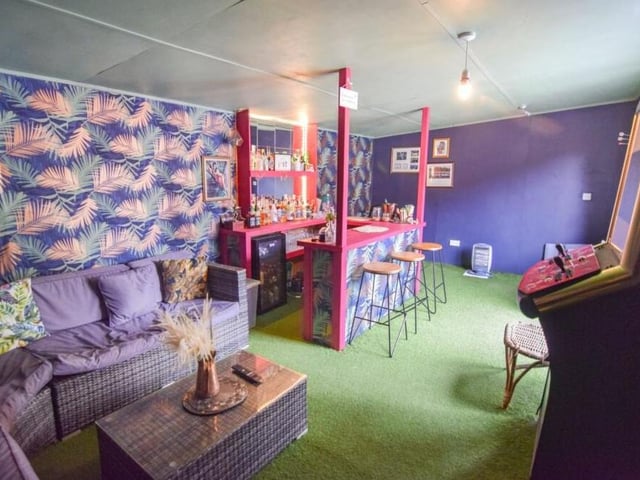
25. Inside the 'pub shed'
The 'pub shed' is deceptively spacious. There is room for a bar, comfortable seating, tables and stools and even a gaming machine. Photo: Zoopla
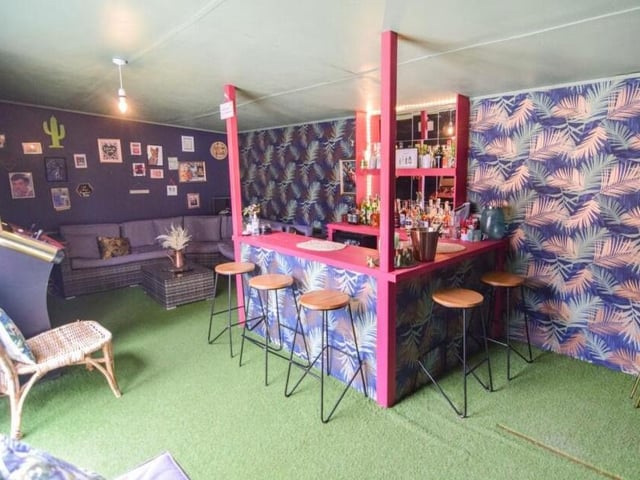
26. Bar open for service
The bar is open for service in the unique Hawksworth Avenue 'pub shed'. Photo: Zoopla
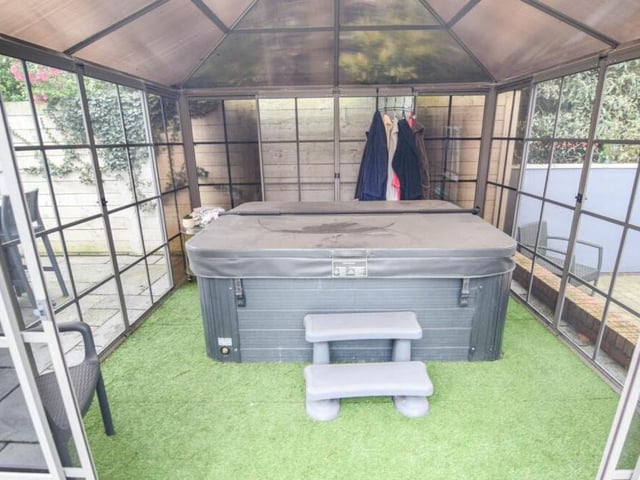
27. The hot tub awaits
Let's take a peek inside the gazebo now -- to reveal this fabulous hot tub ready and waiting. Photo: Zoopla
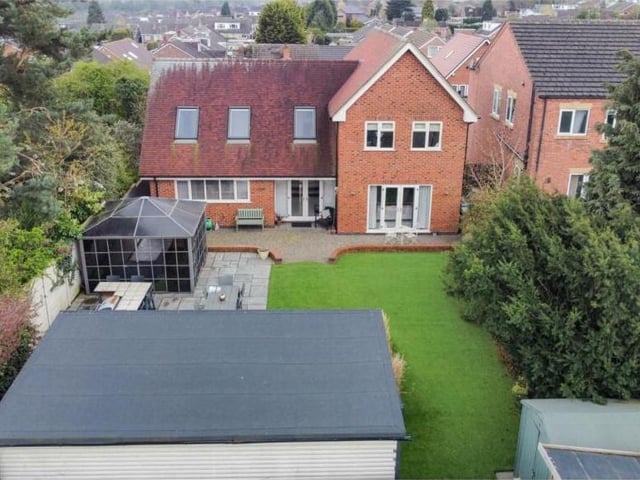
28. View from the skies
The final photo in our gallery shows a view from the skies of the back of the Forest Town property. Photo: Zoopla