
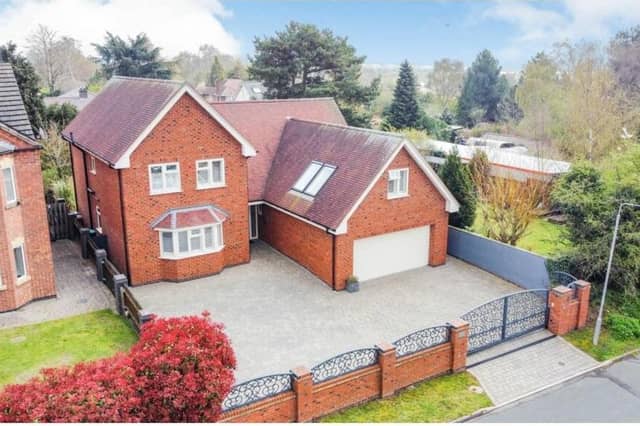

Add in electric gates, an underfloor heating system, five bedrooms, a landscaped garden and a double garage and it’s clear you have a property well worth the guide price of £575,000 that estate agents Purplebricks are asking for it.
Located on Hawksworth Avenue, the house has been individually designed and custom built, and has huge potential throughout for either a professional or a growing family.
So spacious is it that it spans 2,695 square feet, with the ground floor comprising an entrance hall, stylish fitted kitchen with open-plan dining area, large reception room or lounge, study or playroom, utility room and WC.
The first floor is equally impressive, containing a landing with fitted oak banister and glass panels that leads to all five bedrooms. Three of the bedrooms boast a desk, two have fitted wardrobes and one has a fitted dressing room. At both ends of the floor are modern bathrooms.
Outside, the electric gates open on to a driveway that offers off-street parking space and leads to the garage. The garden features a patio, artificial grass, established trees and fenced boundaries, plus that ‘pub shed’ and gazebo.
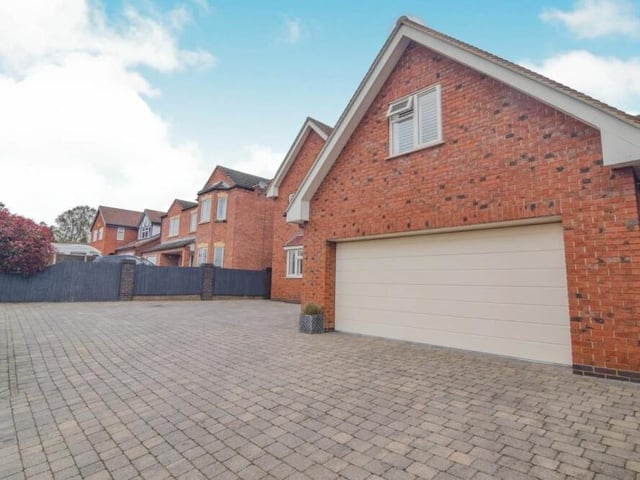
21. Double garage
Time to take in the excellence of the exterior now, beginning with the impressive double garage. It stands proudly on a driveway that offers off-street parking space for many vehicles. Photo: Zoopla
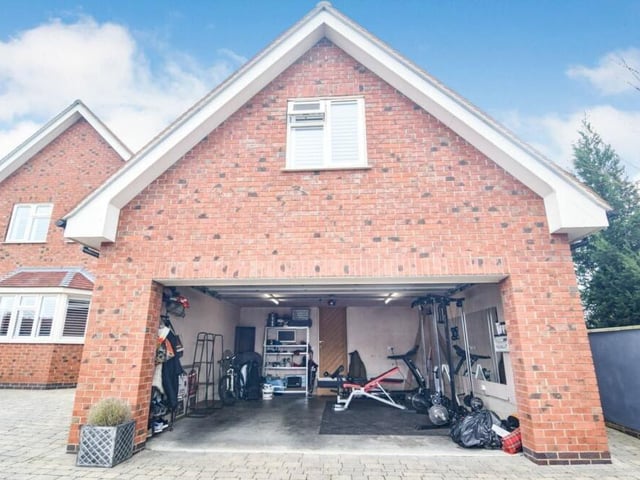
22. Inside the garage
Electric doors open to reveal a large garage that could be put to multiple uses. Photo: Zoopla
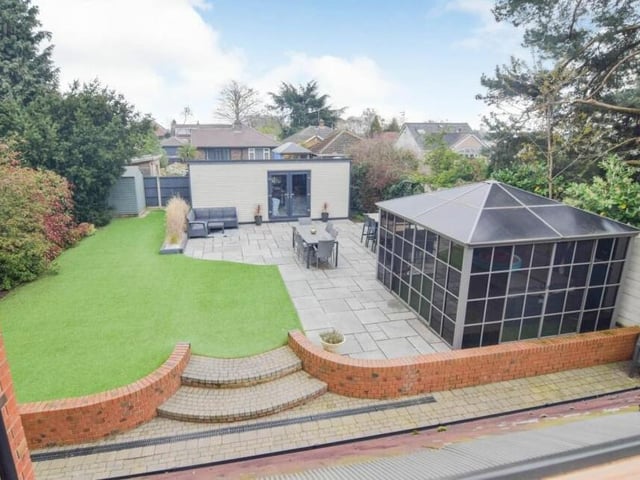
23. Aerial view of back garden
This aerial shot gives a good view of the landscaped back garden, with its patio and artificial lawn. The two buildings are the 'pub shed' and the fitted gazebo. Photo: Zoopla
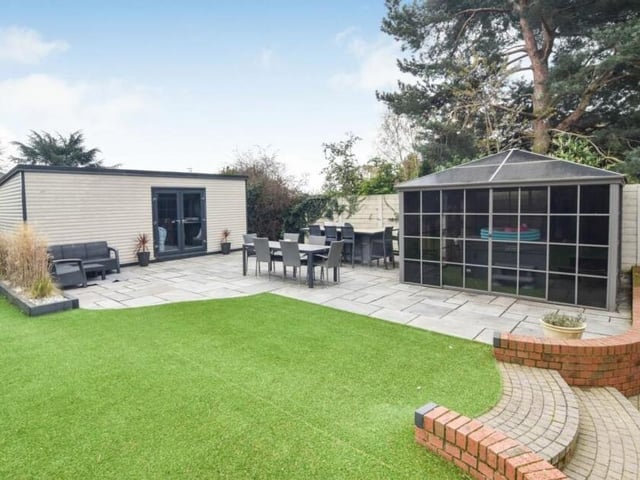
24. 'Pub shed' and gazebo
Here is a close-up of the ingenious 'pub shed' and fitted gazebo with hot tub in the back garden of the £575,000 property. Pretty cool, eh? Photo: Zoopla