
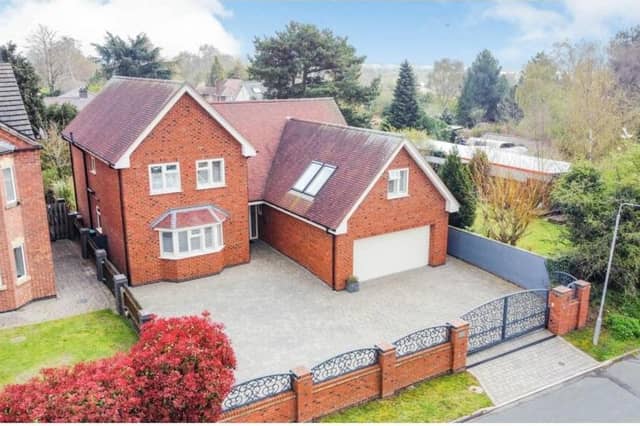

Add in electric gates, an underfloor heating system, five bedrooms, a landscaped garden and a double garage and it’s clear you have a property well worth the guide price of £575,000 that estate agents Purplebricks are asking for it.
Located on Hawksworth Avenue, the house has been individually designed and custom built, and has huge potential throughout for either a professional or a growing family.
So spacious is it that it spans 2,695 square feet, with the ground floor comprising an entrance hall, stylish fitted kitchen with open-plan dining area, large reception room or lounge, study or playroom, utility room and WC.
The first floor is equally impressive, containing a landing with fitted oak banister and glass panels that leads to all five bedrooms. Three of the bedrooms boast a desk, two have fitted wardrobes and one has a fitted dressing room. At both ends of the floor are modern bathrooms.
Outside, the electric gates open on to a driveway that offers off-street parking space and leads to the garage. The garden features a patio, artificial grass, established trees and fenced boundaries, plus that ‘pub shed’ and gazebo.
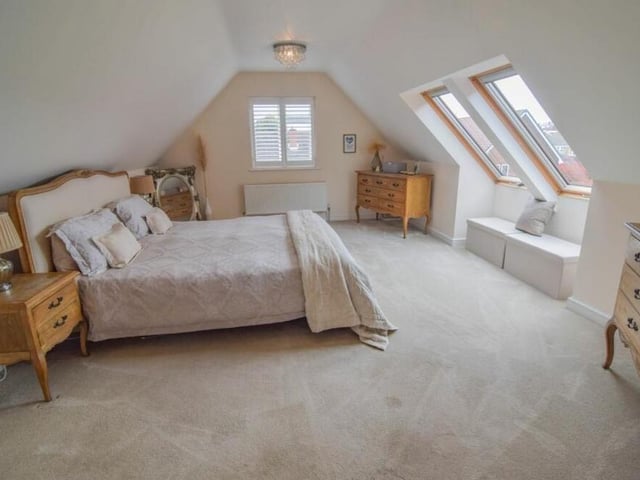
13. Sizeable first bedroom
The first double bedroom, which overlooks the front of the house and sits above the garage, is a terrific size. There is plenty of space for furniture. Photo: Zoopla
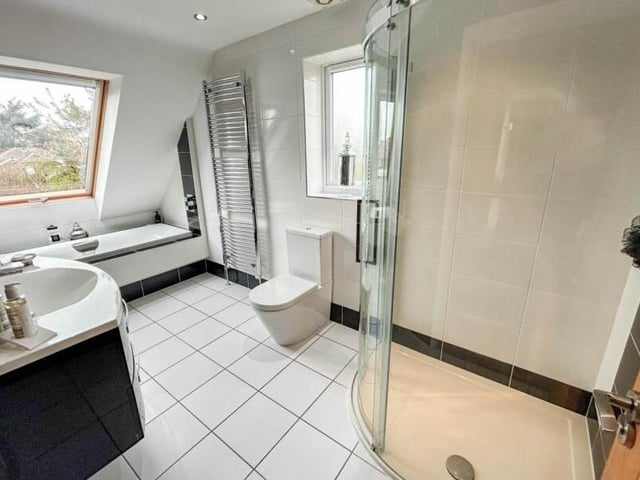
14. Contemporary bathrooms
At each end of the first floor sits a contemporary bathroom. Here is one if them, complete with bath, shower cubicle, hand wash basin, storage, WC and chrome, heated towel-rail. Photo: Zoopla
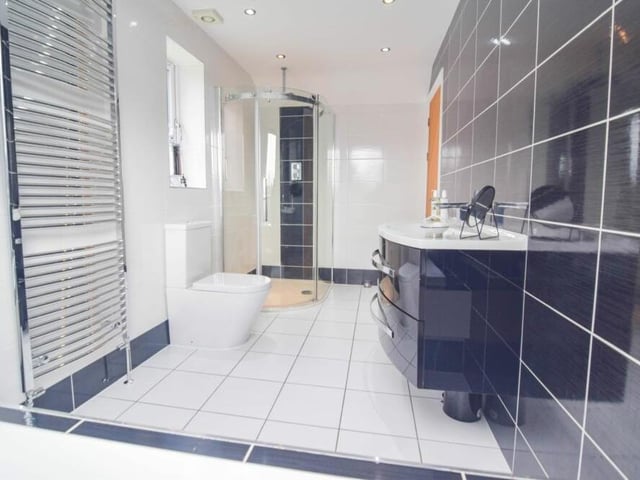
15. Squeaky clean
A second shot of one of the squeaky-clean bathrooms at the Hawksworth Avenue house. Photo: Zoopla
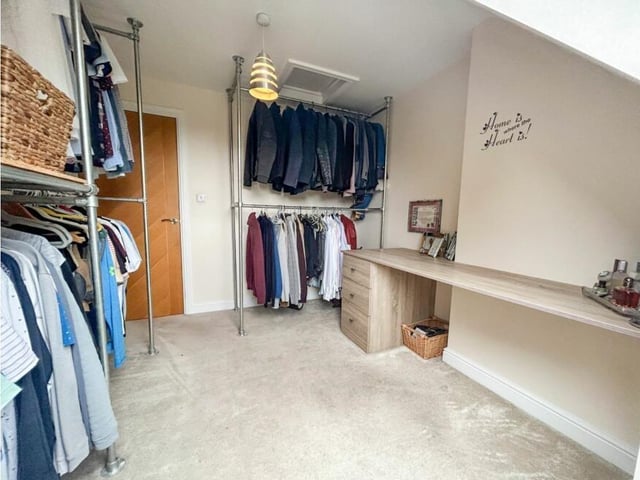
16. Fitted dressing room
One of the bedrooms benefits from this good-sized, fitting dressing room. Photo: Zoopla