
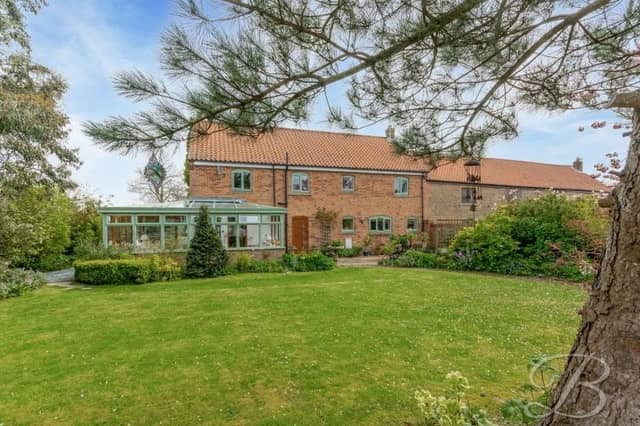

The building, which is a credit its current owners, has been converted and designed to suit modern-day living, while retaining many original features, such as exposed ceiling breams.
What’s more, it comes with beautifully landscaped gardens and 2.66 acres of adjoining grassland with a block-built tack room, chicken houses and a hay store, not to mention surrounding countryside views.
Experienced estate agents BuckleyBrown, of Mansfield, are full of enthusiasm for the property, so make sure you check out our photo gallery below before heading to the Zoopla website here for more information, including a floor plan.
As soon as you walk through the entrance hallway, you appreciate the space on offer, starting with the lounge. You will find two conservatories, a dining room and kitchen, utility room and WC.
On the first floor, there are two bedrooms, which have the added luxury of en suite shower rooms, and a bathroom, while the second floor hosts two more bedrooms, plus another stylish bathroom.
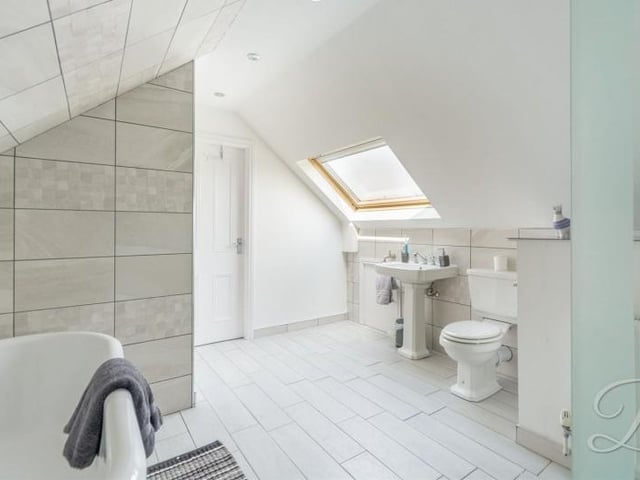
21. Squeaky clean
The squeaky-clean bathroom on the second floor from a different angle. Photo: BuckleyBrown
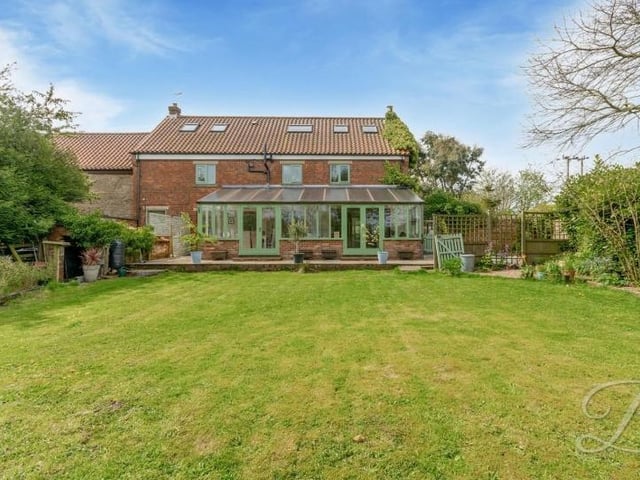
22. Let's step outside
Let's step outside now for a few images of the exterior of the £750,000 property. This is the rear, with one of the conservatories facing the back garden, which is mainly laid to lawn, surrounded by mature planted borders. Photo: BuckleyBrown
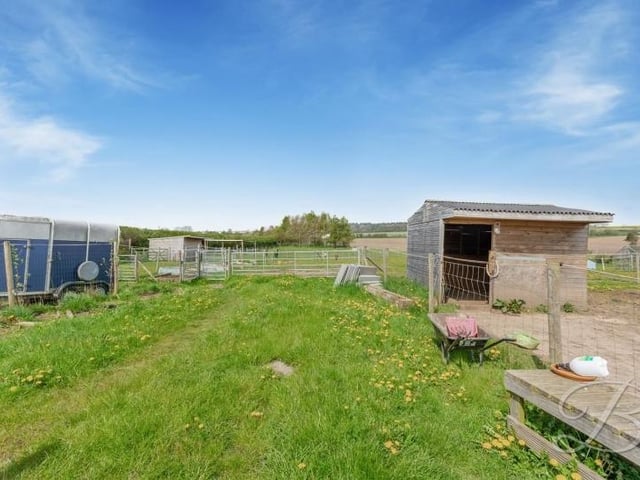
23. Chicken houses and hay store
The property comes with 2.66 acres of adjoining grassland with a block-built tack room, chicken houses and a hay store. Photo: BuckleyBrown
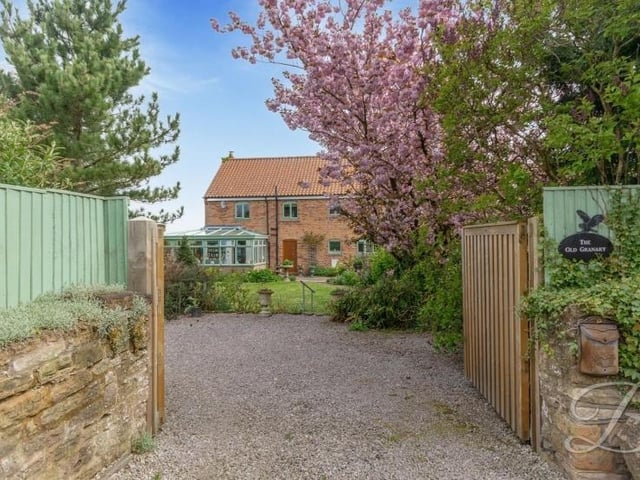
24. A warm welcome
The property is accessed from Derby Road and Blidworth Road via a farm track. Through these welcoming gates, you are greeted by a gravelled driveway that has ample off-street parking space. Photo: BuckleyBrown