
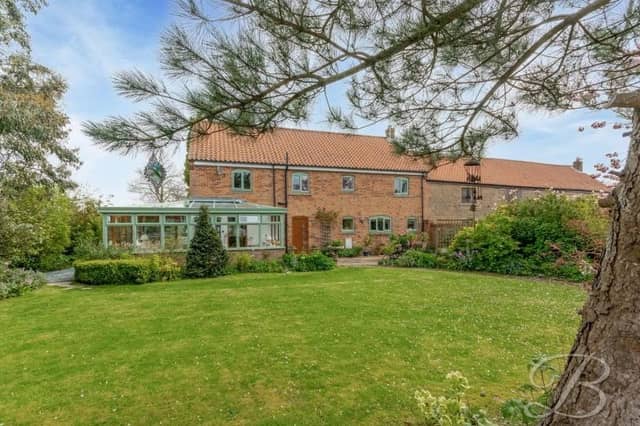

The building, which is a credit its current owners, has been converted and designed to suit modern-day living, while retaining many original features, such as exposed ceiling breams.
What’s more, it comes with beautifully landscaped gardens and 2.66 acres of adjoining grassland with a block-built tack room, chicken houses and a hay store, not to mention surrounding countryside views.
Experienced estate agents BuckleyBrown, of Mansfield, are full of enthusiasm for the property, so make sure you check out our photo gallery below before heading to the Zoopla website here for more information, including a floor plan.
As soon as you walk through the entrance hallway, you appreciate the space on offer, starting with the lounge. You will find two conservatories, a dining room and kitchen, utility room and WC.
On the first floor, there are two bedrooms, which have the added luxury of en suite shower rooms, and a bathroom, while the second floor hosts two more bedrooms, plus another stylish bathroom.
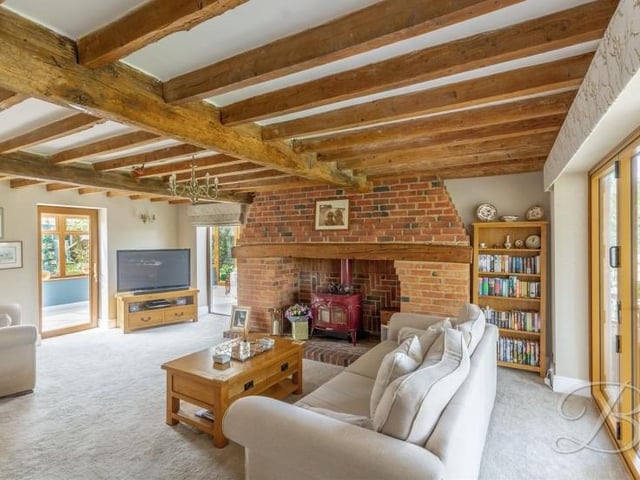
1. Original exposed beams
We start our tour of the Kirkby barn conversion in the delightful lounge, where retained original features include striking, exposed ceiling beams. The floor is carpeted and doors open into both of the property's conservatories. Photo: BuckleyBrown
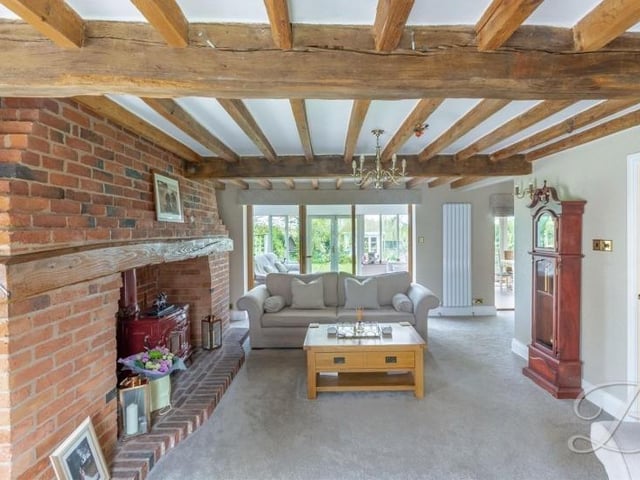
2. Feature log-burner
As well as the beams, the lounge includes a feature fireplace with log-burner and exposed brick surround, which creates a pleasant focal point. Photo: BuckleyBrown
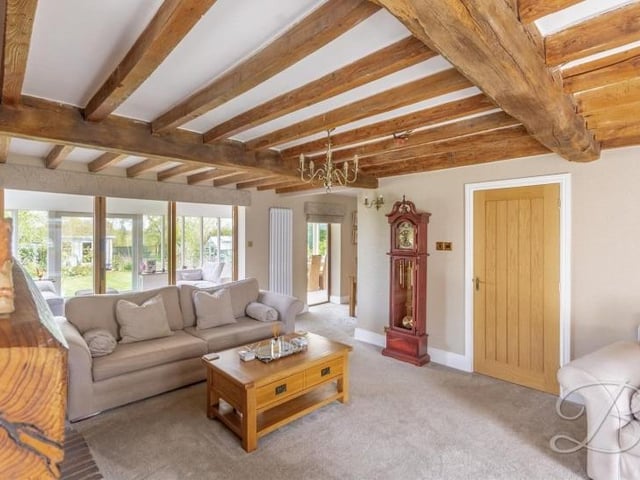
3. Bright and cosy
A third and final shot of the bright and cosy lounge at the £750,000 property. Photo: BuckleyBrown
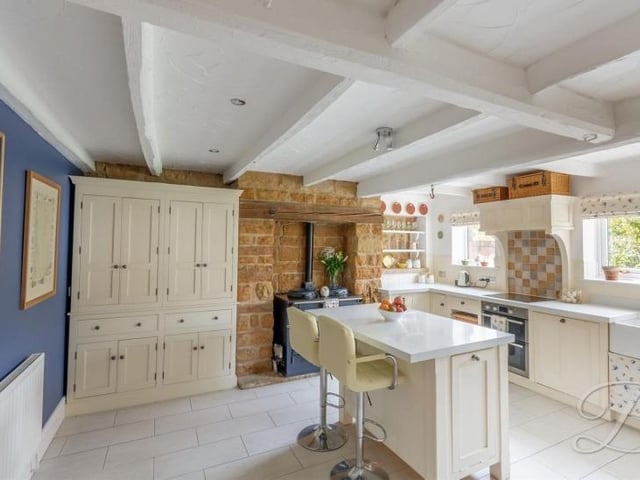
4. Characterful kitchen
Into the kitchen now, where a characterful room comes complete with a range of traditional units and cabinets, plus a complementary work surface and Belfast sink. There are also built-in cupboards and a central island with breakfast bar. Photo: BuckleyBrown