
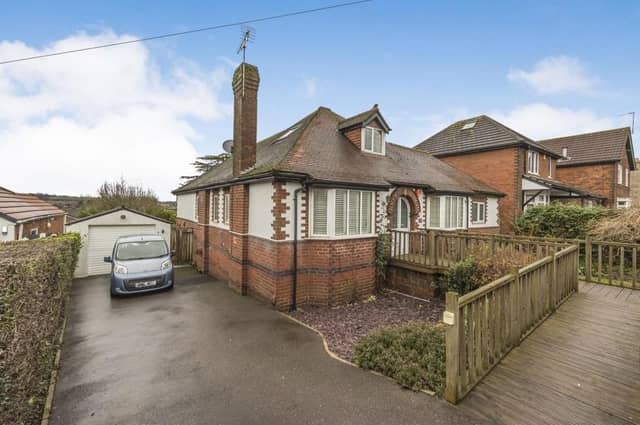

First impressions might suggest that this is a charming but compact three-bedroom residence on Dovecote Road. However, the basement has the potential to be turned into a games room or office, the loft already offers a bedroom and storage space, while the garden presents a spectacular outlook at the back of the property.
All in all, it is a bungalow on a sizeable plot well worth checking out, with Eastwood estate agents Burchell Edwards inviting offers of more than £475,000.
Set in the heart of town, near Nottingham Road, it is close to shops and amenities, as well as good transport links.
An entrance porch and hall guide you to a spacious lounge that overlooks the garden, dining room, breakfast kitchen, two of the bedrooms, family bathroom, en suite wet room and utility room.
A spiral staircase leads to the loft bedroom, while separate access guides you to the basement, which has heating and double-glazed windows.
Outside, the front driveway provides space for off-street parking and leads to a detached garage, which has an electric door, power, lighting and a charging point for electric vehicles. A gate at the side gives access to that stunning and enclosed rear garden.
To get a better idea of what we’re talking about, please browse through our photo gallery below and then visit the Zoopla website here for full details, including a floor plan.
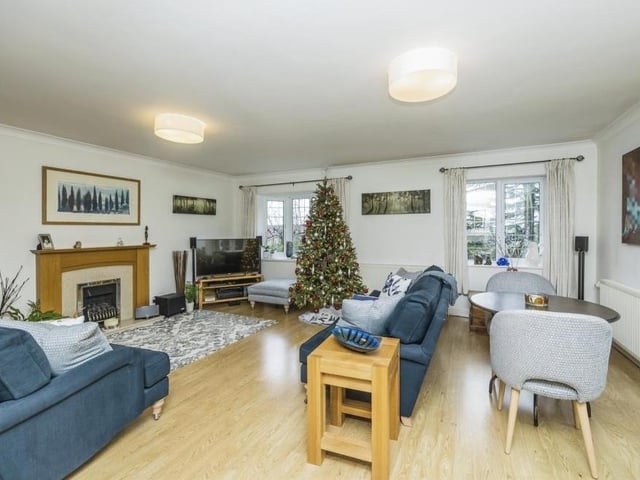
1. Superb and spacious lounge
Our tour of the Dovecote Road property begins in this superb and spacious lounge. It includes a gas fireplace with oak feature surround, while French doors open out to the side of the bungalow. Photo: Zoopla
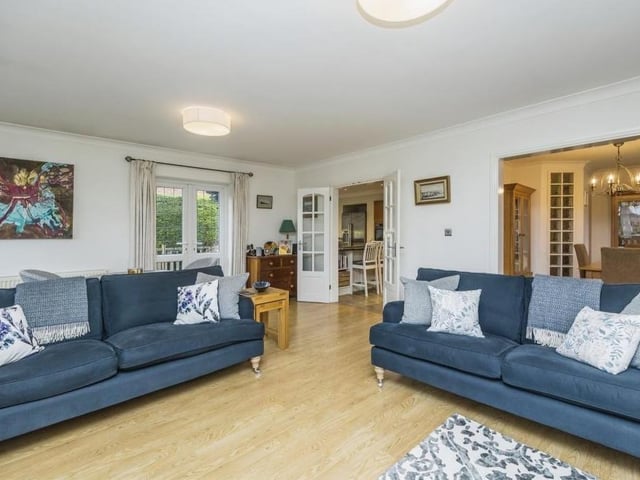
2. Open-plan feel
Although the bungalow is cosy, it also has an open-plan feel. For instance, the lounge opens seamlessly into the kitchen and dining room, as you can see here. It is bright thanks to two windows to the rear, one of which is a bay. Photo: Zoopla
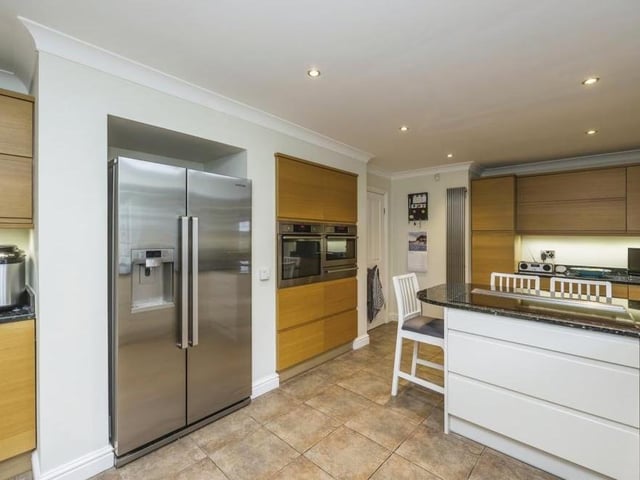
3. Stunning breakfast kitchen
The breakfast kitchen at the £475,000 bungalow is a stunner, with its breakfast bar, tiled flooring and space for an American-style fridge/freezer. Integrated appliances include a single electric combi oven/microwave, warming drawer, induction hob with discreet extractor fan, washing machine and dishwasher. Photo: Zoopla
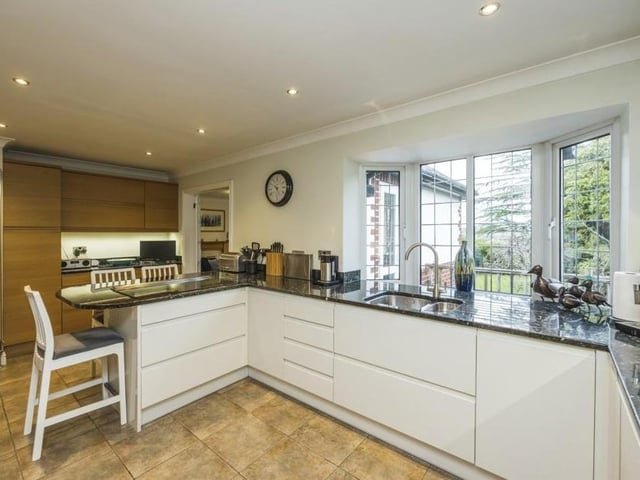
4. Chef's dream
Another shot of the kitchen, which has to be considered a chef's dream. It is fitted with matching wall and base units, with granite worktops incorporating an inset one-and-a-half stainless steel sink and drainer with mixer tap. A huge double-glazed bay window guarantees plenty of natural light. Photo: Zoopla