
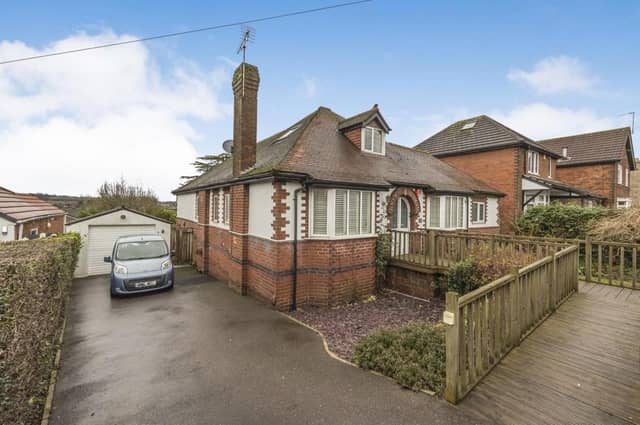

First impressions might suggest that this is a charming but compact three-bedroom residence on Dovecote Road. However, the basement has the potential to be turned into a games room or office, the loft already offers a bedroom and storage space, while the garden presents a spectacular outlook at the back of the property.
All in all, it is a bungalow on a sizeable plot well worth checking out, with Eastwood estate agents Burchell Edwards inviting offers of more than £475,000.
Set in the heart of town, near Nottingham Road, it is close to shops and amenities, as well as good transport links.
An entrance porch and hall guide you to a spacious lounge that overlooks the garden, dining room, breakfast kitchen, two of the bedrooms, family bathroom, en suite wet room and utility room.
A spiral staircase leads to the loft bedroom, while separate access guides you to the basement, which has heating and double-glazed windows.
Outside, the front driveway provides space for off-street parking and leads to a detached garage, which has an electric door, power, lighting and a charging point for electric vehicles. A gate at the side gives access to that stunning and enclosed rear garden.
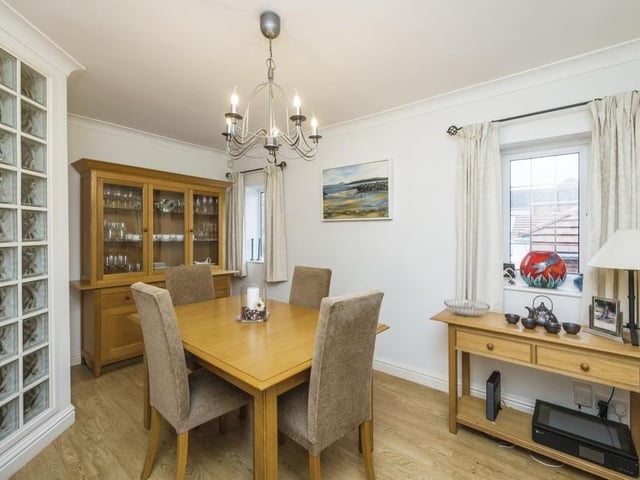
5. Pleasant dining room
The dining room at the bungalow is a pleasant place for sit-down family meals. It has a laminate floor and two uPVC double-glazed windows to the side of the property. Photo: Zoopla
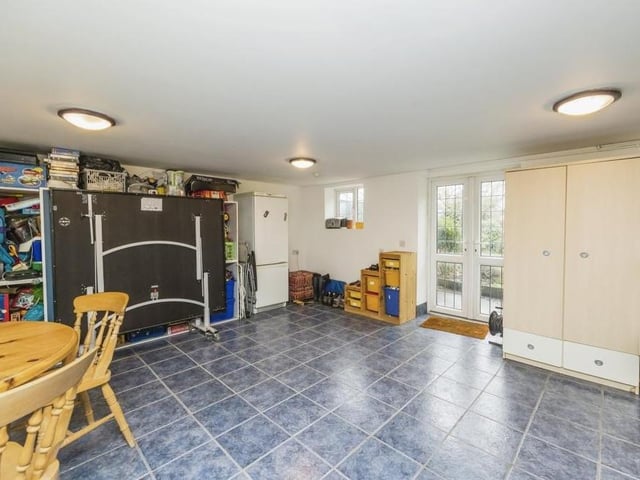
6. Brilliant basement
This is the brilliant basement at the £475,000 Dovecote Road bungalow. It has a uPVC French door entrance, two windows, a radiator and tiled flooring. It is so versatile it can be converted into anything you like -- from a games room to a storage spot. Photo: Zoopla
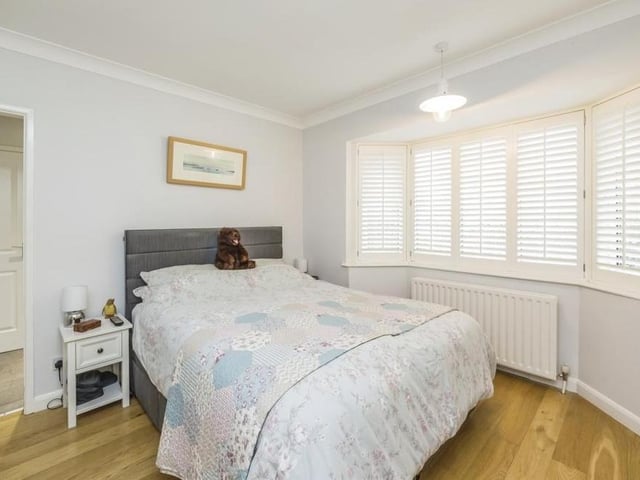
7. First bedroom
The first bedroom features a big, double-glazed bay window overlooking the front of the property. It has oak flooring and also access to an en suite wet room. Photo: Zoopla
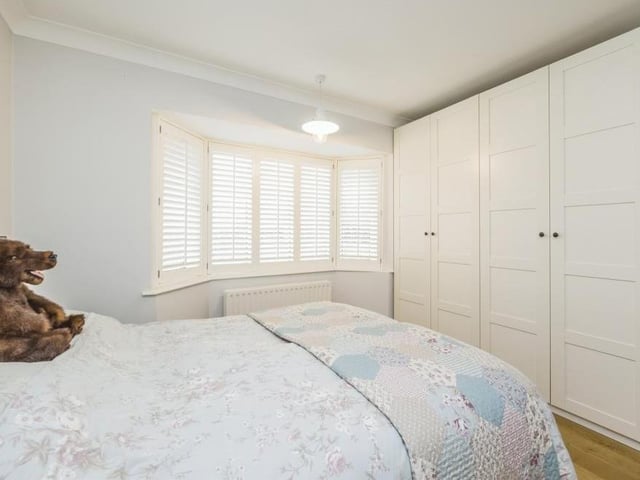
8. Wardrobe space
Another shot of the main bedroom at the Eastwood bungalow, showing how much space there is for wardrobes. Photo: Zoopla