


As you can see, the impressive four-bedroom home in Stanton Hill oozes kerb appeal – and it doesn’t disappoint when you delve deeper, making it an attractive proposition at £475,000 with Mansfield estate agents, BuckleyBrown.
The detached property sits on a generously-sized plot at Fackley Way, which is within a mile of at least four well-regarded schools and also close to shops and amenities.
The immaculate interior is not only spacious but also well-designed, with the ground floor boasting two reception rooms (living room and snug), a kitchen/dining room, separate utility room, hallway and shower room.
All four well-proportioned bedrooms can be found upstairs. All four have fitted wardrobes, while the master has the added luxury of an en suite shower room. There is also a family bathroom.
One of the highlights of the property is this landscaped rear garden, which is a tranquil oasis in which to relax or play and includes three patio areas, a lawn, shrubbery, plants and trees. At the front, a block-paved driveway provides off-street parking space and leads to a garage.
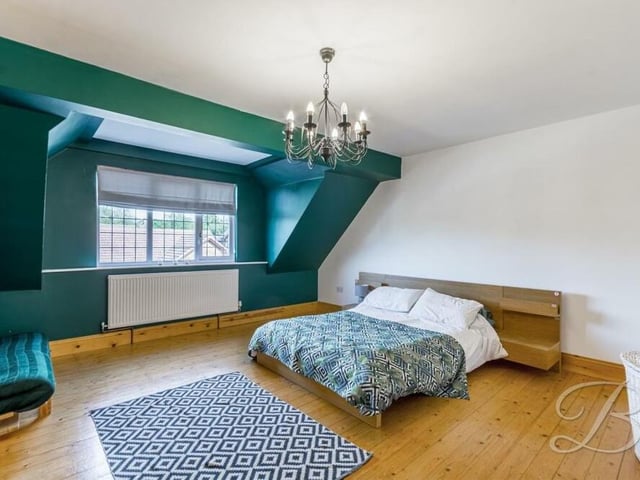
13. Space and style
Space and style are the operative words when describing the second bedroom at the £475,000 Stanton Hill house. It is a generous size, with fitted wardrobes, wood flooring and a window facing the front. Photo: BuckleyBrown
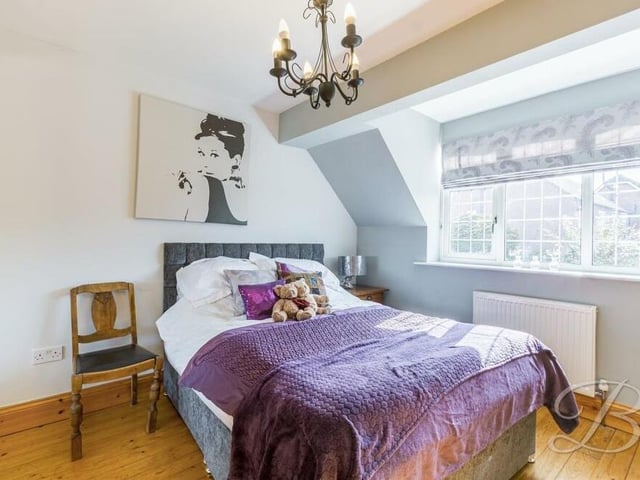
14. Bedroom number three
Bedroom number three is a quaint space that faces the back of the property. Fitted wardrobes and wood flooring add to its appeal. Photo: BuckleyBrown
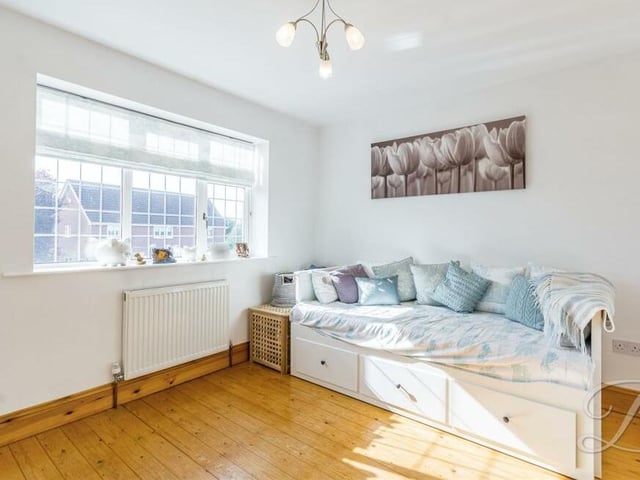
15. Wardrobes galore!
Like all the bedrooms, the fourth and final one also includes a fitted wardrobe. Photo: BuckleyBrown
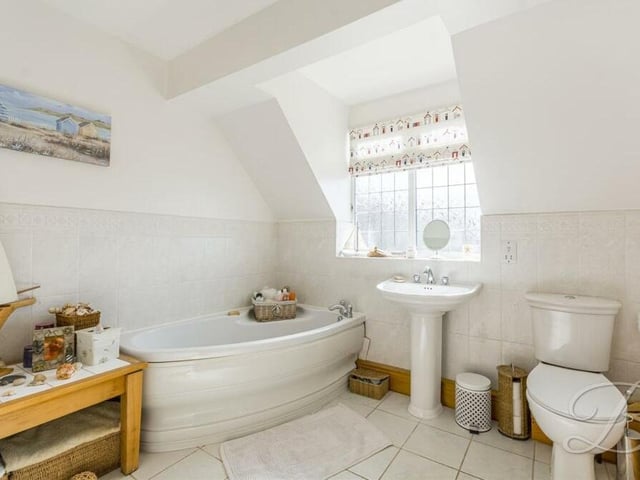
16. Family bathroom
The family bathroom completes our look at the interior of the property. It is a three-piece suite in white, consisting of a panelled corner bath, a low-level WC and pedestal hand wash basin. The floor is tiled. Photo: BuckleyBrown