


As you can see, the impressive four-bedroom home in Stanton Hill oozes kerb appeal – and it doesn’t disappoint when you delve deeper, making it an attractive proposition at £475,000 with Mansfield estate agents, BuckleyBrown.
The detached property sits on a generously-sized plot at Fackley Way, which is within a mile of at least four well-regarded schools and also close to shops and amenities.
The immaculate interior is not only spacious but also well-designed, with the ground floor boasting two reception rooms (living room and snug), a kitchen/dining room, separate utility room, hallway and shower room.
All four well-proportioned bedrooms can be found upstairs. All four have fitted wardrobes, while the master has the added luxury of an en suite shower room. There is also a family bathroom.
One of the highlights of the property is this landscaped rear garden, which is a tranquil oasis in which to relax or play and includes three patio areas, a lawn, shrubbery, plants and trees. At the front, a block-paved driveway provides off-street parking space and leads to a garage.
It’s all there, so give it a whirl via our photo gallery below. For more information, including floor plans, visit the Zoopla website here.
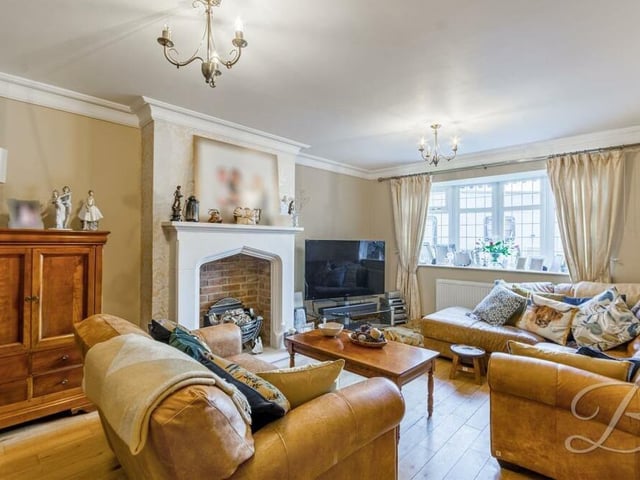
1. Let's start in the living room
Our tour of the £475,000 Stanton Hill house begins in the living room, the first of two reception rooms on the ground floor. An oak floor, feature fireplace and window facing the front all add character. Photo: BuckleyBrown
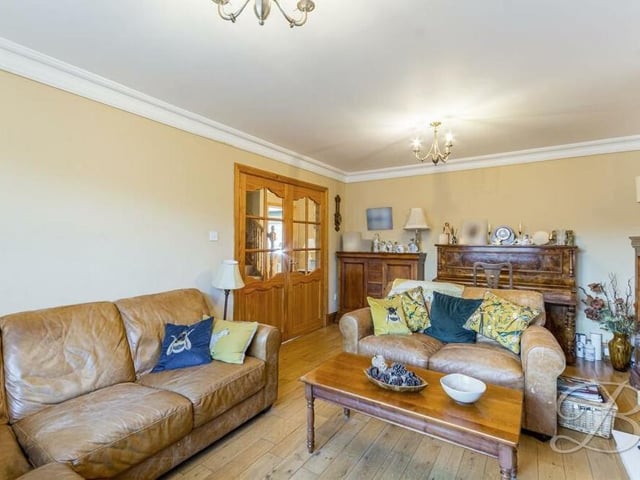
2. Spacious and comfortable
The spacious and comfortable living room from a different angle. Photo: BuckleyBrown
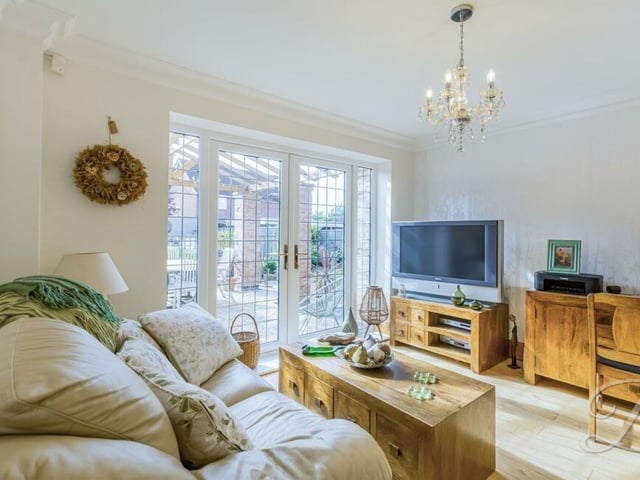
3. Splendid snug with patio doors
The second reception room is this splendid snug, which also has an oak floor, as well as large patio doors that lead to the rear garden. Photo: BuckleyBrown
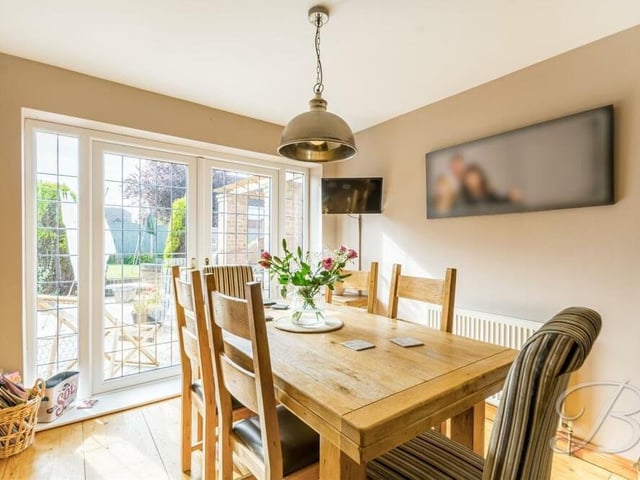
4. Bright dining room
More patio doors to the garden can be found in the dining room, which is a bright and pleasant space for family meals. Photo: BuckleyBrown