


As you can see, the impressive four-bedroom home in Stanton Hill oozes kerb appeal – and it doesn’t disappoint when you delve deeper, making it an attractive proposition at £475,000 with Mansfield estate agents, BuckleyBrown.
The detached property sits on a generously-sized plot at Fackley Way, which is within a mile of at least four well-regarded schools and also close to shops and amenities.
The immaculate interior is not only spacious but also well-designed, with the ground floor boasting two reception rooms (living room and snug), a kitchen/dining room, separate utility room, hallway and shower room.
All four well-proportioned bedrooms can be found upstairs. All four have fitted wardrobes, while the master has the added luxury of an en suite shower room. There is also a family bathroom.
One of the highlights of the property is this landscaped rear garden, which is a tranquil oasis in which to relax or play and includes three patio areas, a lawn, shrubbery, plants and trees. At the front, a block-paved driveway provides off-street parking space and leads to a garage.
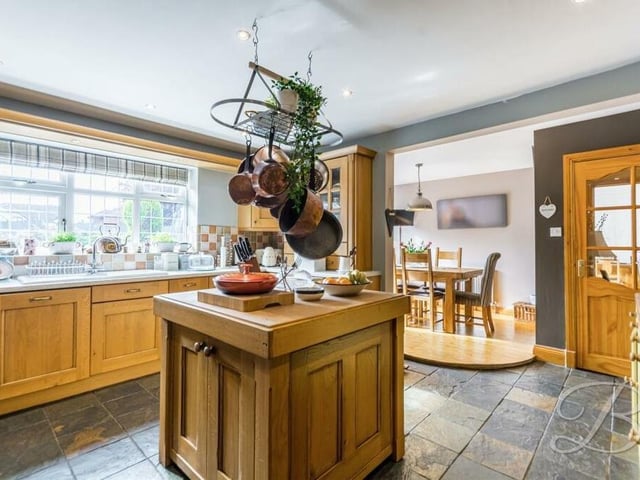
5. Stylish and sizeable kitchen
The dining room (see background) flows seamlessly into the stylish and sizeable kitchen, which is fitted with shaker-style wall and base units and features an eyecatching central island. Photo: BuckleyBrown
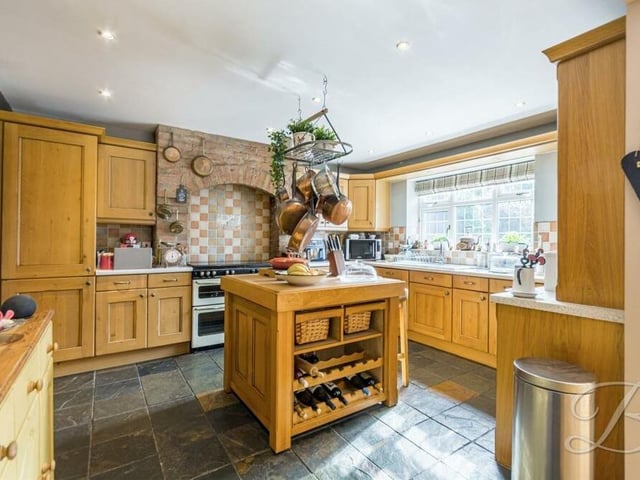
6. Rangemaster cooker
The kitchen also boasts a Rangemaster cooker with tiling and brick surround, an integrated fridge freezer, ceramic sink with mixer tap above, dishwasher, downlights and a tiled floor. The window faces the back garden. Photo: BuckleyBrown
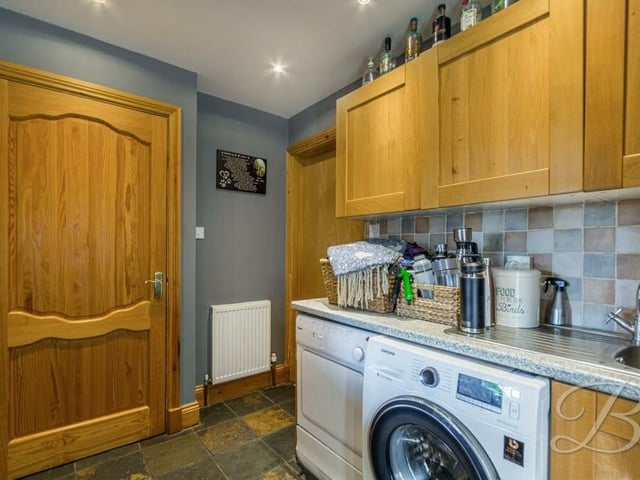
7. Useful utility room
Just off the kitchen is this useful and separate utility room, where there are more units, another sink and space for a washing machine and tumble dryer. Photo: BuckleyBrown
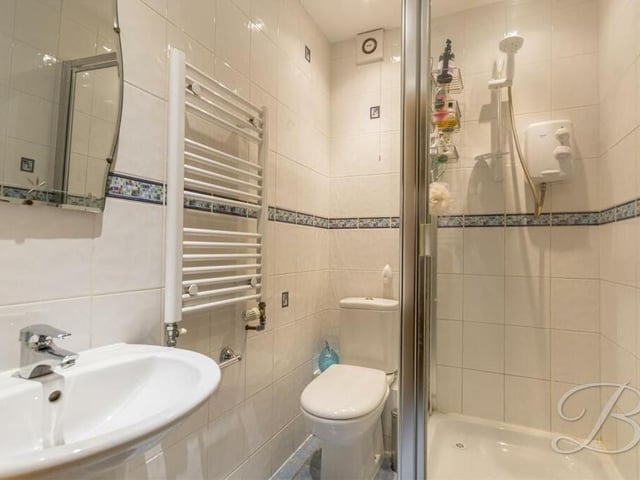
8. Downstairs shower room
An added bonus on the ground floor of the £475,000 house is this shower room, which contains an enclosed shower cubicle, low-flush WC, wash hand basin, heated towel-rail and full-height tiling,. Photo: BuckleyBrown