


The property, located on highly desirable Church Lane, is on the market for £575,000 with Eastwood-based estate agents Burchell Edwards.
So feel free to browse through our photo gallery to see if the individually designed home appeals to you.
It sits on a plot spanning about one-third of an acre and is close to wide range of amenities, including shops, schools and transport links, within the Ashfield village.
An inviting entrance hallway leads to a cottage-style kitchen, a cosy lounge, conservatory, four double bedrooms, one of which has en suite facilities and a dressing area, and also a bathroom. The fourth bedroom is a garage conversion that has created extra living space.
The bungalow’s exterior is a massive asset. Set back from the road, it has a driveway, providing off-street parking, and an enclosed front garden that consists of a lawn, pond, mature plants and shrubs.
The back garden is a lovely family space with a paved patio area for seating, steps leading to a lawn, mature trees, shrubs and bushes.
It is also fully enclosed, but offers views that have to be seen to be believed, including of stunning horse paddocks.
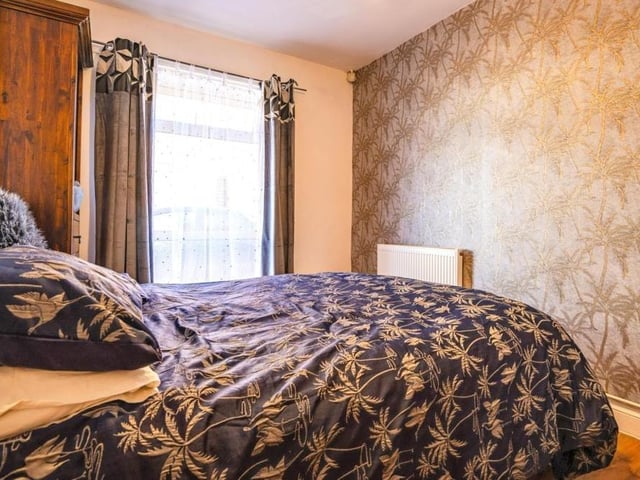
9. Stylish bedroom
There are three other double bedrooms, including this stylish one with laminate flooring. Photo: Zoopla
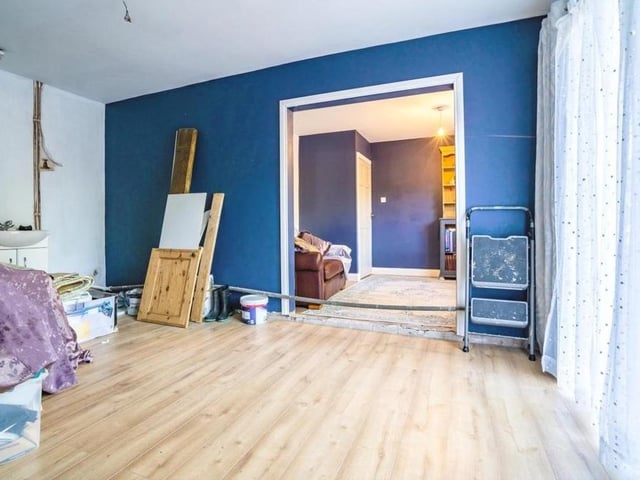
10. Bedroom with extension
This spacious bedroom, with an extension, has French doors overlooking the front of the Selston bungalow. Photo: Zoopla
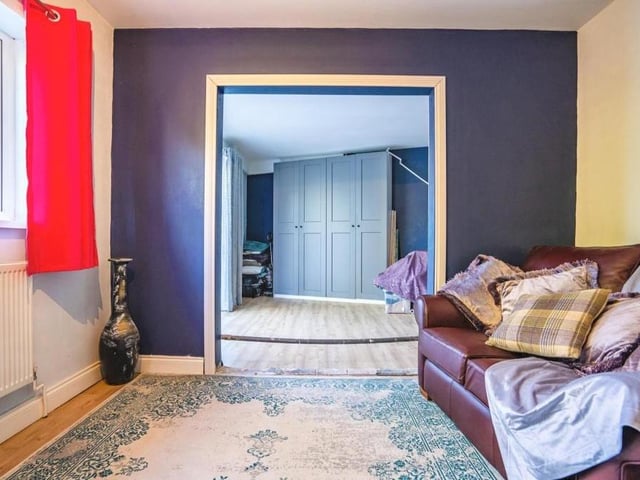
11. Plenty of room
Another glance at the extended bedroom, which underlines how much space there is within the bungalow after the conversion of a garage. Photo: Zoopla
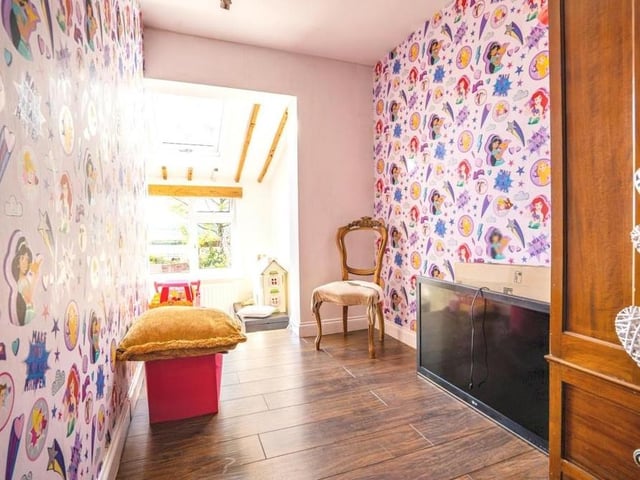
12. Bedroom on two levels
This bedroom is an intriguing one because it sits on two levels with steps down to a lower floor. Photo: Zoopla