


The property, located on highly desirable Church Lane, is on the market for £575,000 with Eastwood-based estate agents Burchell Edwards.
So feel free to browse through our photo gallery to see if the individually designed home appeals to you.
It sits on a plot spanning about one-third of an acre and is close to wide range of amenities, including shops, schools and transport links, within the Ashfield village.
An inviting entrance hallway leads to a cottage-style kitchen, a cosy lounge, conservatory, four double bedrooms, one of which has en suite facilities and a dressing area, and also a bathroom. The fourth bedroom is a garage conversion that has created extra living space.
The bungalow’s exterior is a massive asset. Set back from the road, it has a driveway, providing off-street parking, and an enclosed front garden that consists of a lawn, pond, mature plants and shrubs.
The back garden is a lovely family space with a paved patio area for seating, steps leading to a lawn, mature trees, shrubs and bushes.
It is also fully enclosed, but offers views that have to be seen to be believed, including of stunning horse paddocks.
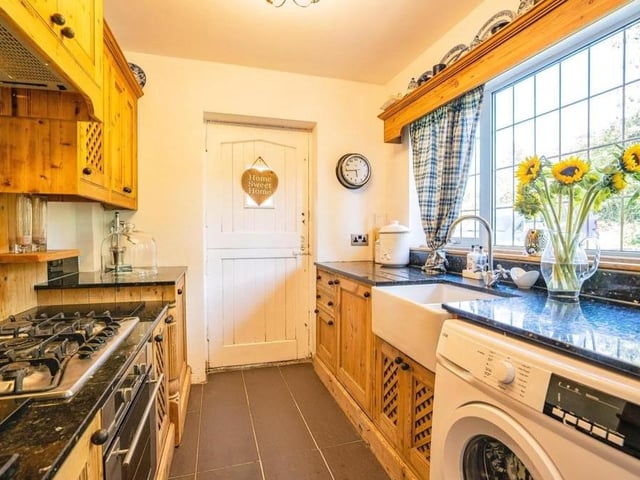
5. Cottage-style kitchen
Next stop is the rustic, cottage-style kitchen, which is fitted with wood wall and base units, and granite worktops incorporating a ceramic Belfast sink. Appliances include a gas hob, electric oven and discreet extractor fan, while there is space and plumbing for a washing machine. Photo: Zoopla
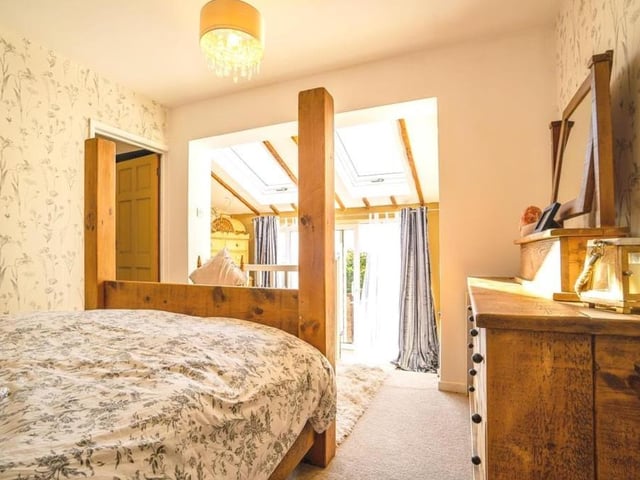
6. Main bedroom
The main bedroom includes steps down to a dressing area, which has two Velux roof windows. Sliding doors also give access to the back garden and stunning views over fields. Photo: Zoopla
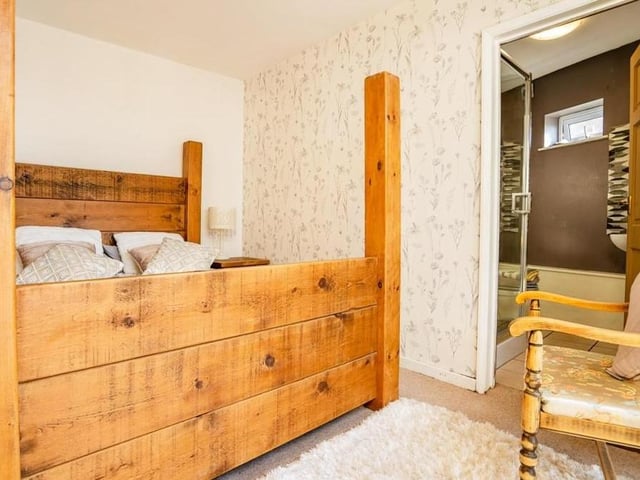
7. En suite facilities
Another shot of the master bedroom, which has access to en suite facilities. Photo: Zoopla
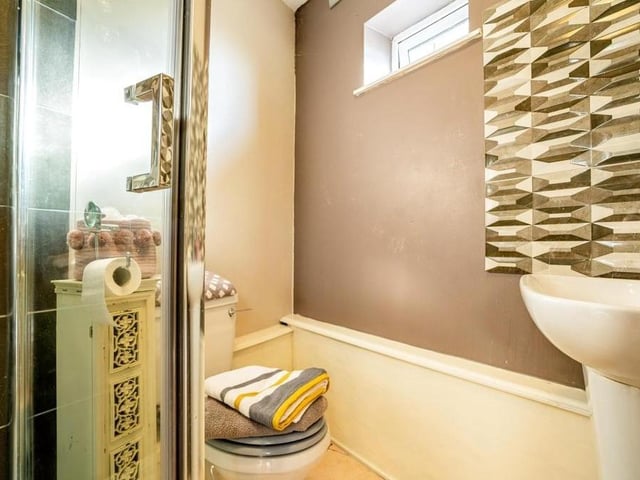
8. Shower cubicle
Here is the en suite to the main bedroom, complete with shower cubicle, WC, wash hand basin, extractor fan and tiled flooring. Photo: Zoopla