


The property, located on highly desirable Church Lane, is on the market for £575,000 with Eastwood-based estate agents Burchell Edwards.
So feel free to browse through our photo gallery to see if the individually designed home appeals to you.
It sits on a plot spanning about one-third of an acre and is close to wide range of amenities, including shops, schools and transport links, within the Ashfield village.
An inviting entrance hallway leads to a cottage-style kitchen, a cosy lounge, conservatory, four double bedrooms, one of which has en suite facilities and a dressing area, and also a bathroom. The fourth bedroom is a garage conversion that has created extra living space.
The bungalow’s exterior is a massive asset. Set back from the road, it has a driveway, providing off-street parking, and an enclosed front garden that consists of a lawn, pond, mature plants and shrubs.
The back garden is a lovely family space with a paved patio area for seating, steps leading to a lawn, mature trees, shrubs and bushes.
It is also fully enclosed, but offers views that have to be seen to be believed, including of stunning horse paddocks.
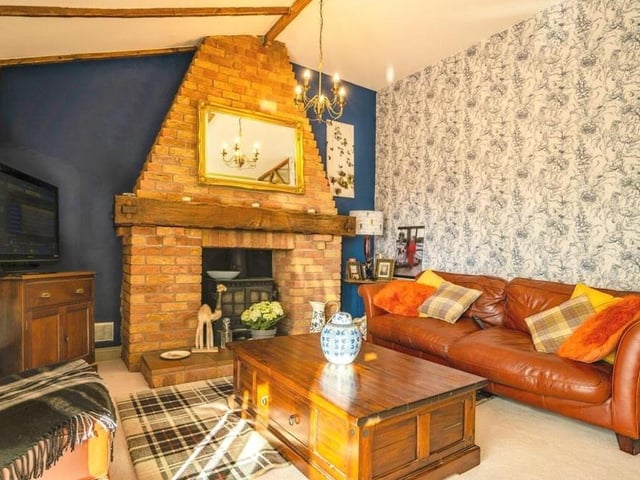
1. Cosy lounge
Let's begin our tour of the Selston bungalow in the cosy lounge, which is distinguished by an open, brick feature fireplace with multi-fuel log-burner. Photo: Zoopla
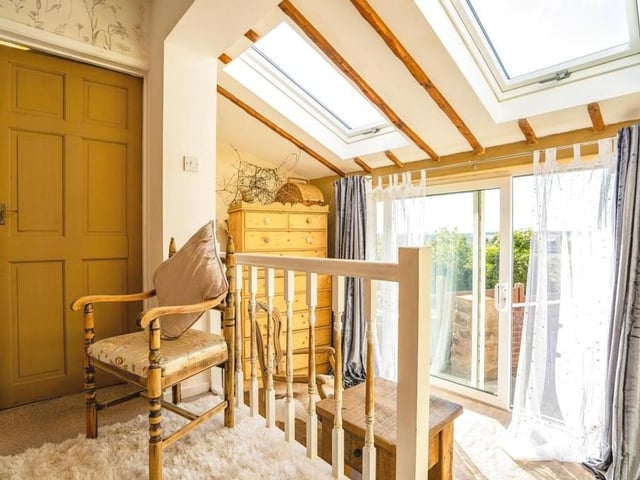
2. Split level
Another pleasant feature of the lounge is this split level, with stairs leading up from and down to the main area of the room. Photo: Zoopla
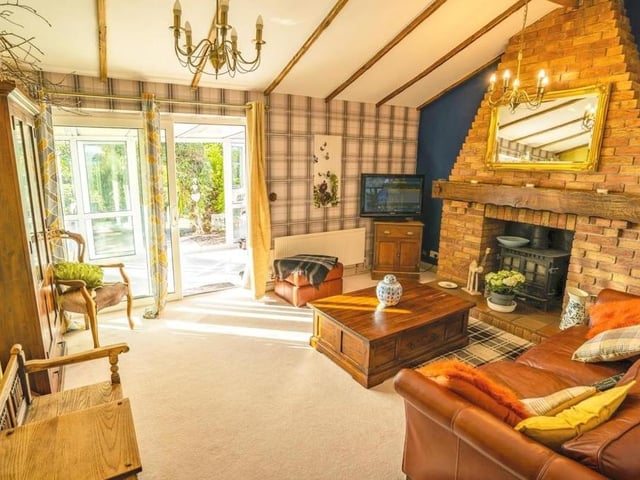
3. Comfortable space
A third and final shot of the lounge, which shows how comfortable a space it is. The floor is carpeted, and sliding doors lead to our next port of call, the conservatory. Photo: Zoopla
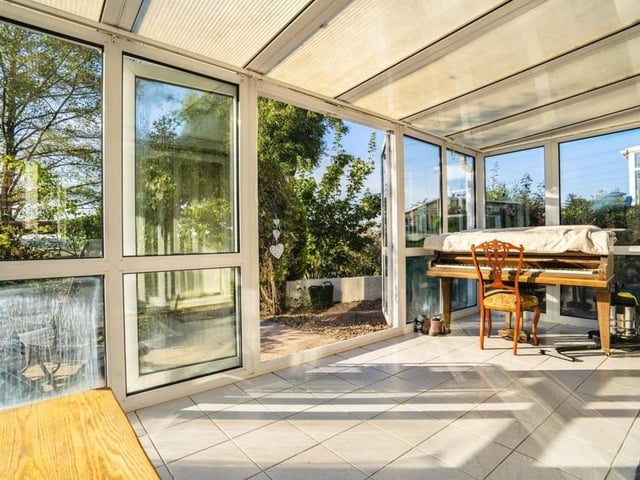
4. Bright conservatory
The bright and large conservatory sits at the back of the £575,000 property. It is uPVC-framed with double-glazed windows, tiled flooring and patio doors that lead into the garden. Photo: Zoopla