
LUXURY: Four bed Mansfield home with superb open plan extension on the market for £435,000
This stunning four bedroom semi detached house with superb open plan living/dining kitchen extension is the perfect turn key family home.
The property in Alexandra Avenue is presented in immaculate condition throughout and situated in a highly regarded suburban location in the High Oakham Area of Mansfield within walking distance to excellent facilities and High Oakham Primary School.
Built in 1928, the home has been fully refurbished and modernised throughout by the current owners who have lived at the property since 2012.
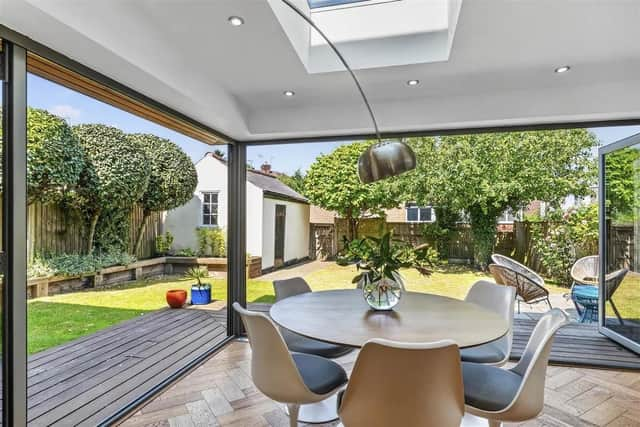
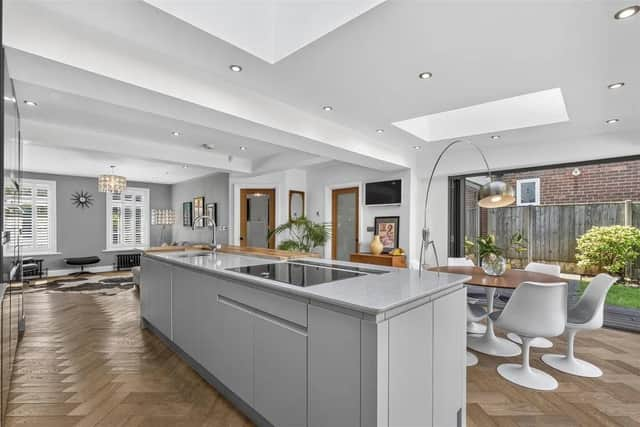
The property boasts a superb open plan living/dining kitchen extension to the rear completed in 2016 to include underfloor heating, a large island, integrated appliances, two large skylights and extensive bi-folding doors looking out onto the garden allowing an abundance of natural daylight into the room.

The kitchen has a range of modern handleless cabinets, complemented by quartz work surfaces and an abundance of integrated Neff cooking appliances include a single electric oven, separate combination microwave oven, a warming drawer and induction hob with separate downdraught extractor built into the worktop plus an integrated fridge/freezer and dishwasher.
The hub of the kitchen is a large island with further base units, ample quartz work surfaces and under mounted stainless steel sink with mixer tap and boiling hot tap.
There is also a raised breakfast bar seating area with butchers block style work surface, the perfect place to enjoy a coffee.
The living area has a restored 1920s fireplace with granite hearth, herringbone oak flooring throughout, two cast iron radiators, underfloor heating to the kitchen/dining area with individual thermostat control pad, ample ceiling spotlights and two double glazed windows to the front elevation with contemporary window shutters.
Convenience is king with a separate utility space with plumbing for a washing machine and space for a tumble dryer and a ground floor WC.
The first floor galleried landing leads to four spacious bedrooms and a modern family bathroom with a p-shaped tiled inset bath and wall mounted rainfall shower over plus a separate shower attachment.
Outside the property has a low maintenance frontage laid mainly to patterned concrete with a driveway for off-road parking. There are borders with plants and shrubs and a side gate and path leads round to the rear of the property.
To the rear of the property, there is a block paved patio and a raised L-shaped decked patio directly off the kitchen extension with feature wall panelling, an outside double power socket and ceiling spotlights above, perfect for entertaining. There is a further sandstone patio area, lawn, L-shaped raised beds to one side, mature trees and a block paved path giving access to the garage.
To find out more of book a viewing contact Richard Watkinson & Partners on 01623 768524.