


This wonderful, four-bedroom family home on Church Hill, Kimberley is one of those properties, so don’t miss out on our photo gallery below which takes you through the keyhole.
Eve Mews is on the market for a guide price of £700,000 to £750,000 with Kimberley and Eastwood estate agents Watsons, who claim: “It is even better than you may expect!”
Nestled in a substantial private plot of only two properties, close to the town centre, it includes a huge landscaped garden at the back which has to be seen to be believed. It is enveloped by mature shrubbery and also features an orchard area. What’s more, planning permission has been granted for an outbuilding that could be used as an annexe or as a superb entertainment hub for the summer.
As for the home itself, the ground floor comprises an entrance hall, lounge, dining room, dining kitchen, utility room and WC. Upstairs, you will find all four double bedrooms, one of which has an en suite and another boasts a Juliet balcony. There is also a family bathroom.
Off-street parking space is available at the front of the house, where the driveway leads to a double garage.
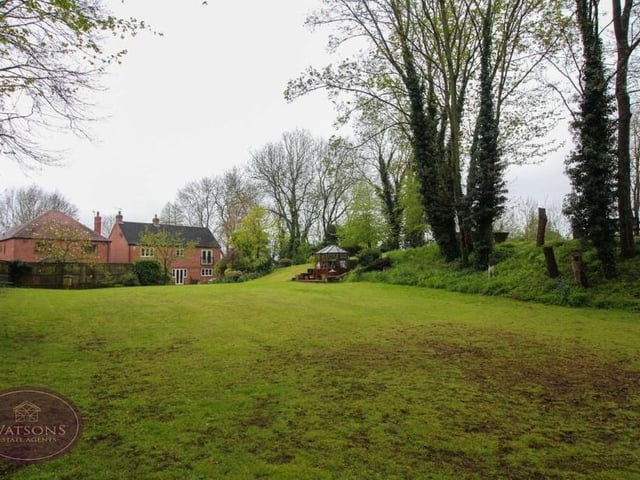
1. Huge garden
Just before we step inside the house, let's give you a taster of the huge garden at the back. It is estimated to span half an acre in size! More photos later. Photo: Watsons
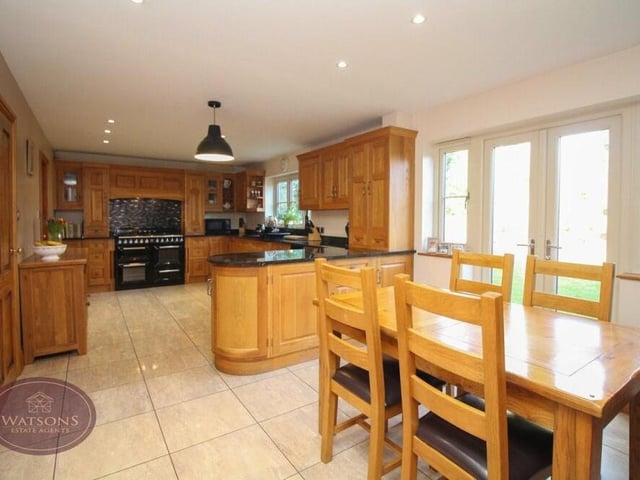
2. Dining kitchen
The first room we take a look at is the dining kitchen, which has a range of solid wood wall and base units. Integrated appliances include a range-style cooker with extractor over, fridge, freezer and dishwasher Photo: Watsons
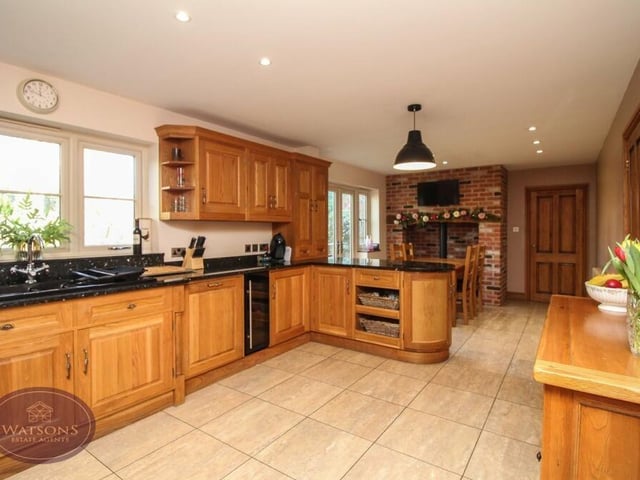
3. Tiles and spotlights
Granite work surfaces in the kitchen incorporate an inset one-and-a-half bowl sink and drainer unit. Beneath you, the flooring is tiled, while above you, there are ceiling spotlights. Photo: Watsons
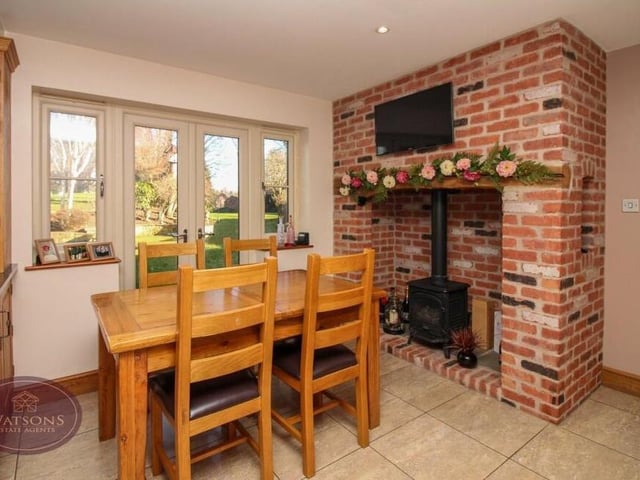
4. Inglenook fireplace
An inglenook fireplace with inset gas stove creates a cosy corner in the dining kitchen, where there is space for a breakfast table. French doors lead to the back garden. Photo: Watsons