


This wonderful, four-bedroom family home on Church Hill, Kimberley is one of those properties, so don’t miss out on our photo gallery below which takes you through the keyhole.
Eve Mews is on the market for a guide price of £700,000 to £750,000 with Kimberley and Eastwood estate agents Watsons, who claim: “It is even better than you may expect!”
Nestled in a substantial private plot of only two properties, close to the town centre, it includes a huge landscaped garden at the back which has to be seen to be believed. It is enveloped by mature shrubbery and also features an orchard area. What’s more, planning permission has been granted for an outbuilding that could be used as an annexe or as a superb entertainment hub for the summer.
As for the home itself, the ground floor comprises an entrance hall, lounge, dining room, dining kitchen, utility room and WC. Upstairs, you will find all four double bedrooms, one of which has an en suite and another boasts a Juliet balcony. There is also a family bathroom.
Off-street parking space is available at the front of the house, where the driveway leads to a double garage.
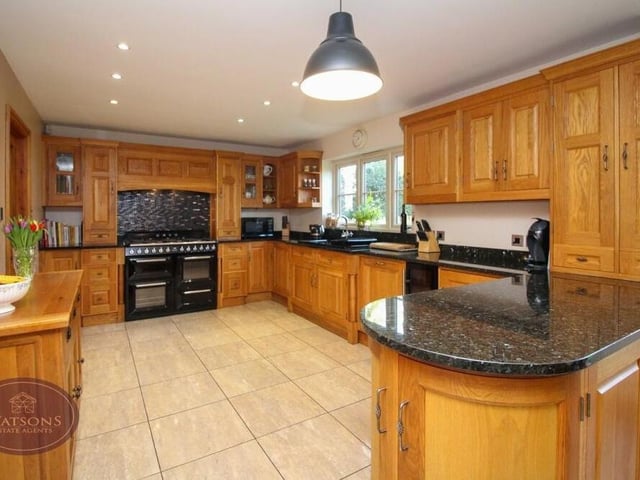
5. Sleek and spacious
A last look at the sleek and spacious dining kitchen at the £700,000-plus Eve Mews property. Photo: Watsons
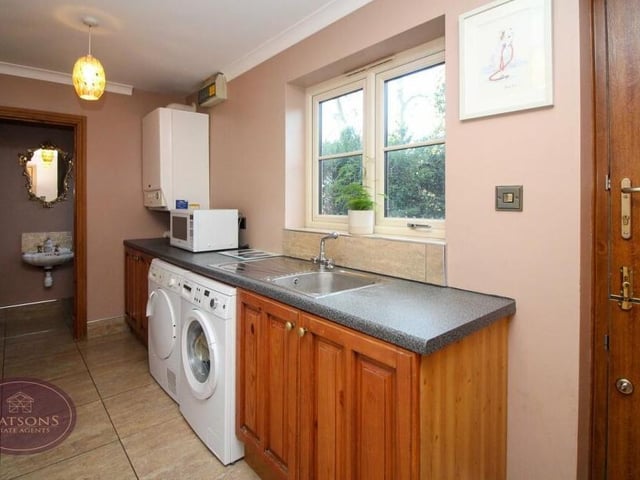
6. Utility room
Just off the dining kitchen is this utility room, where there is space and plumbing for a washing machine and tumble dryer. A range of base units incorporates a stainless steel sink and drainer unit, while the room also houses a wall-mounted boiler. Photo: Watsons
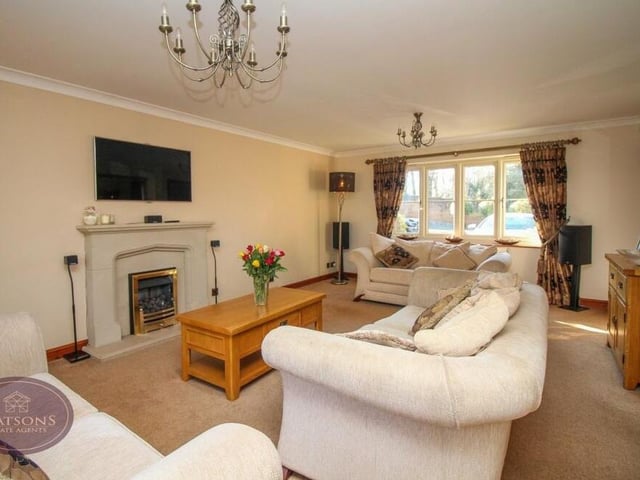
7. Lovely lounge
A lovely lounge features windows to the front and side, a real-flame gas fire, set within an attractive fireplace, and French doors leading to the back garden. Photo: Watsons
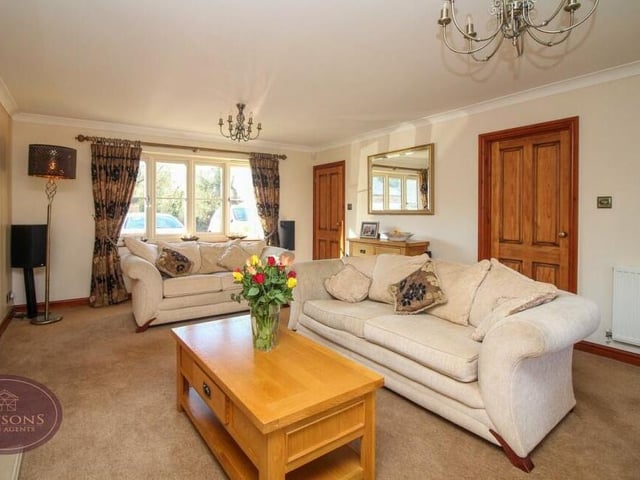
8. Bright and relaxing
A second shot of the lounge, which is a bright and relaxing room. Photo: Watsons