
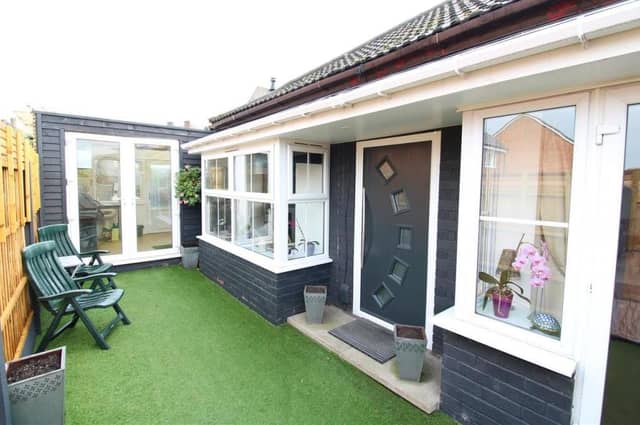

Traditional this detached property on Bailey Grove Road might be. But it is also high specification throughout, and a price tag of £255,000 with Eastwood estate agents Freckleton Brown should lead to a queue of potential buyers, especially as there is no upward chain involved.
Well appointed, the two-bedroom bungalow comprises an entrance hall, lounge, open-plan kitchen, dining room, utility room, barbecue room or side porch and a shower room, as well as that garden room. From the hall, there is also access to a loft room complete with en suite bathroom.
The exterior is equally appealing, with security gates at the entrance, a tandem garage, additional off-street parking space, and an enclosed rear garden, well stocked with shrubs and plants, plus a shed with power and lighting.
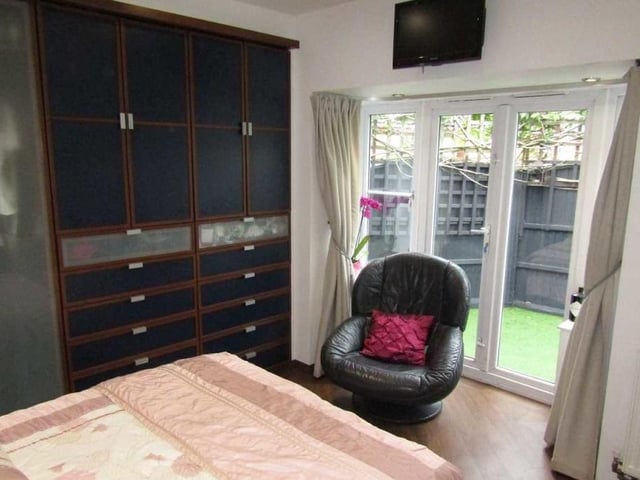
13. First bedroom
Here is the first. and largest, bedroom, which has a double-glazed French door facing the front of the bungalow. It also features large fitted wardrobes. Photo: Zoopla
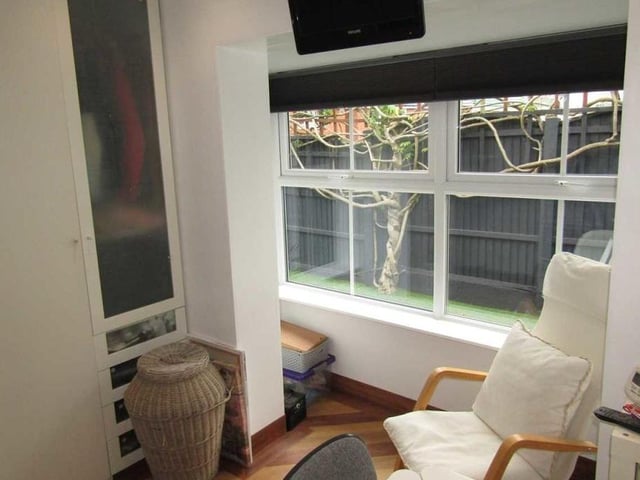
14. Second bedroom
Bedroom number two is more compact than the first but there is still space for fitted wardrobes. A double-glazed window faces the front of the property. Photo: Zoopla
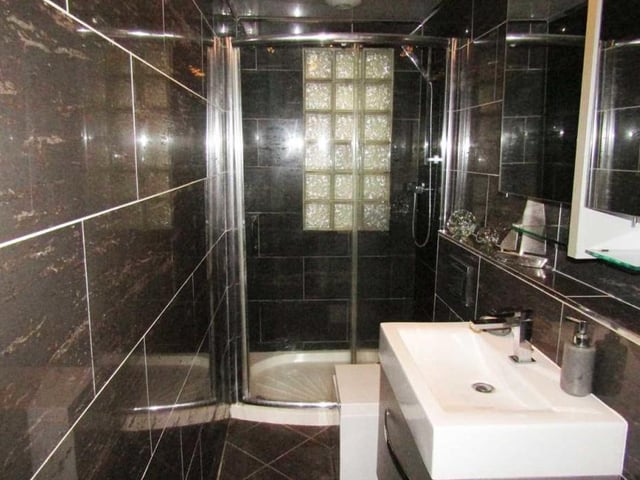
15. Shower room
Here is the stylish shower room at the Eastwood bungalow. There is a double shower cubicle, with shower over, a wash hand basin and low-flush WC. The walls and floor are tiled. Photo: Zoopla
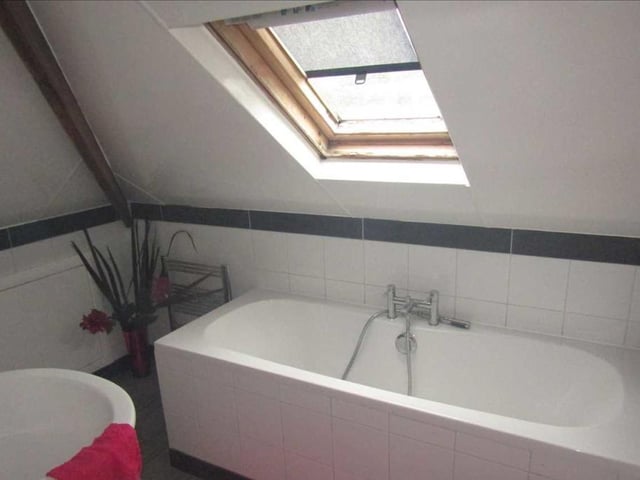
16. Loft bathroom
From the entrance hall, there is access to a loft room via ladders. The room boasts this en suite bathroom, with panelled bath, wash hand basin and chrome towel-rail. Photo: Zoopla