
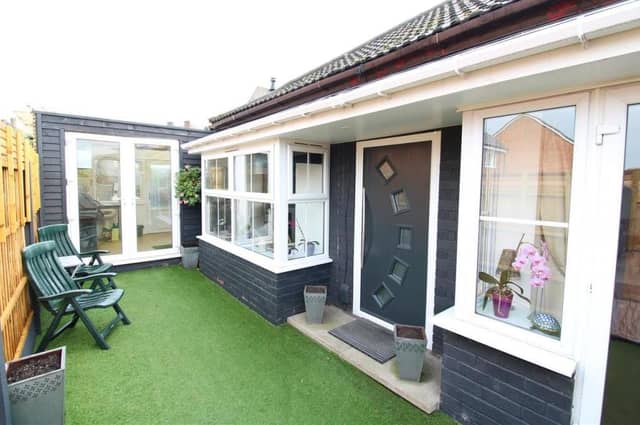

Traditional this detached property on Bailey Grove Road might be. But it is also high specification throughout, and a price tag of £255,000 with Eastwood estate agents Freckleton Brown should lead to a queue of potential buyers, especially as there is no upward chain involved.
Well appointed, the two-bedroom bungalow comprises an entrance hall, lounge, open-plan kitchen, dining room, utility room, barbecue room or side porch and a shower room, as well as that garden room. From the hall, there is also access to a loft room complete with en suite bathroom.
The exterior is equally appealing, with security gates at the entrance, a tandem garage, additional off-street parking space, and an enclosed rear garden, well stocked with shrubs and plants, plus a shed with power and lighting.
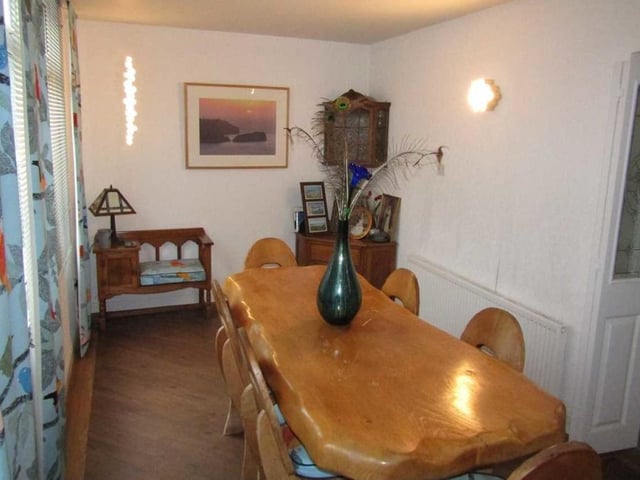
9. Dinner party time
The dining room from a different angle. Ideal for entertaining friends at dinner parties, it has a large double-glazed window (left) facing the side of the bungalow. Photo: Zoopla
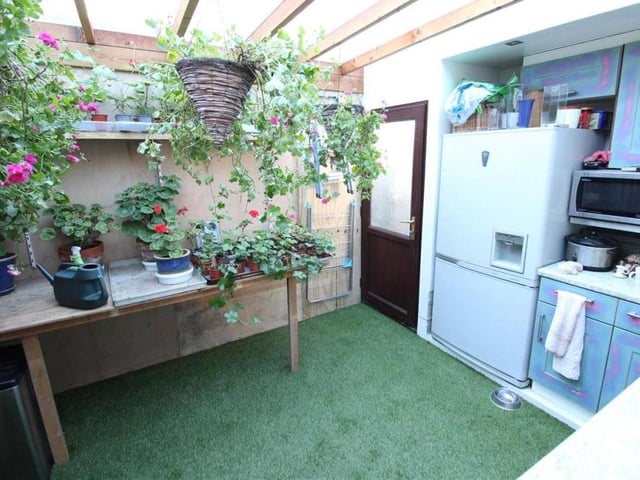
10. Floral utility room
The utility room, currently adorned with flowers, has plumbing for an automatic washing machine and a dishwasher. A very handy space next to the garden room. Photo: Zoopla
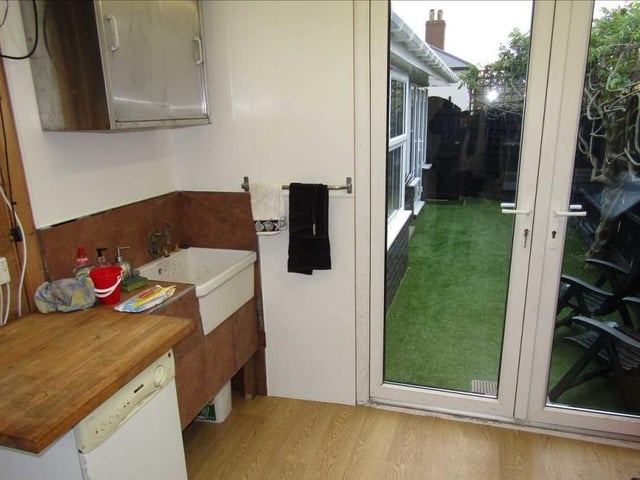
11. Side porch or barbecue room
This is the side porch or barbecue room at the Bailey Grove Road bungalow. It boasts a Belfast sink and work surfaces. Photo: Zoopla
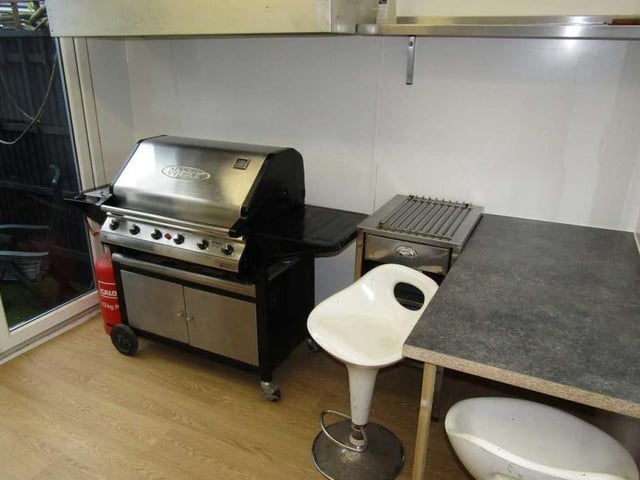
12. Useful space
Another image of the side porch or barbecue room, which is a really useful space. Photo: Zoopla