


“If you’ve been searching for your picture-perfect, family home, stop your search here!” screams a spokesperson for the Mansfield company.
"Positioned on an incredible plot, it is a must-see property that has been kept to an immaculate standard throughout.
"A magnificent, modern residence that features quality fixtures and fittings from top to bottom.”
Buckley Brown says it “can’t do the house justice with words alone”. So it’s a good job then that we’ve got our photo gallery on hand for you to take a quick peek inside.
The bare facts are that the detached house can be found on Derby Road, and offers in the region of £630,000 are being invited.
Upon entry, you’ll be staggered by the sense of space on offer, particularly in the open-plan living area, which extends into a kitchen/diner. It is the hub of the home, with huge bi-fold doors that lead to the back garden.
Across the hall, you’ll find two additional reception rooms, both of which offer an excellent amount of flexibility. What’s more, there’s a handy cloakroom and downstairs toilet.
The first floor accommodates four bedrooms, the biggest of which has its own designer en suite, plus a gorgeous family bathroom.
The outside space is equally enticing, with an electrically-controlled gate at the front leading to a driveway and garage, offering lots of room for off-street parking. At the back, there is a magnificent garden with a decked seating area, extensive lawn and surrounding mature trees and shrubs, all fully enclosed for privacy.
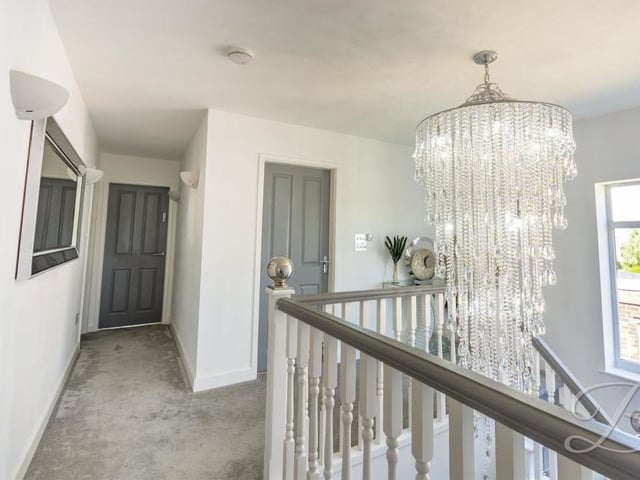
13. Welcoming landing
Once upstairs, you are greeted by this welcoming landing, featuring a carpeted floor, underfloor heating and wall lights. Photo: BuckleyBrown
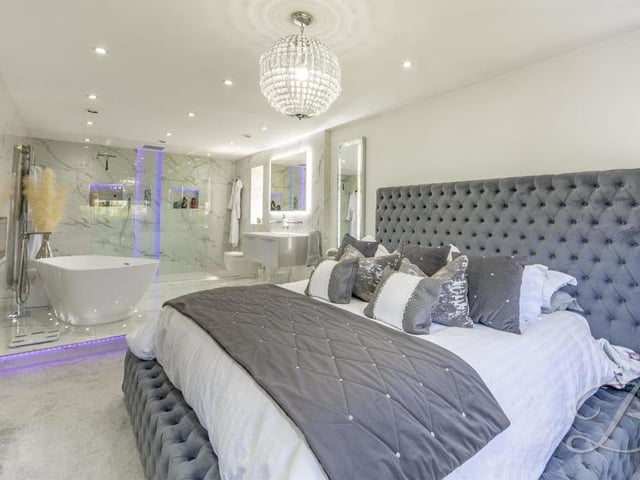
14. Master bedroom
The master bedroom at the Kirkby property is a sight to behold and a perfect example of the high-quality fixtures and fittings so apparent throughout the house. It boasts a carpeted floor, underfloor heating and downlights, and in the background, you can see its en suite bathroom. Photo: BuckleyBrown
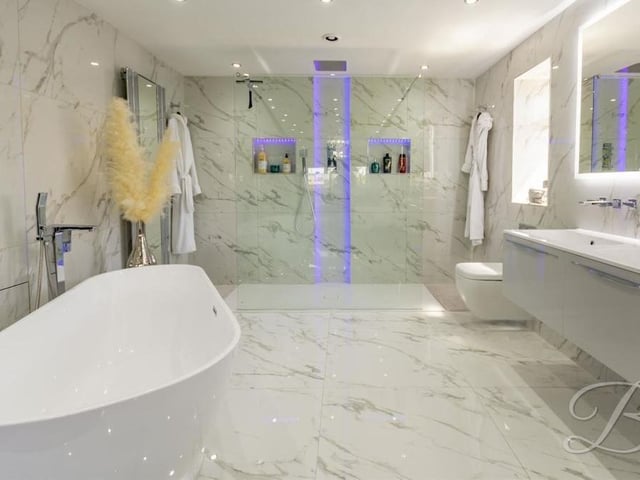
15. Designer en suite
Here is the master bedroom's designer en suite, which includes a standalone bath with waterfall tap, spacious, walk-in shower cubicle, double vanity hand wash unit and low-flush WC. There is even a full-sized, mirrored TV, plus floor-to-ceiling marble tiling, downlights and underfloor heating. Photo: BuckleyBrown
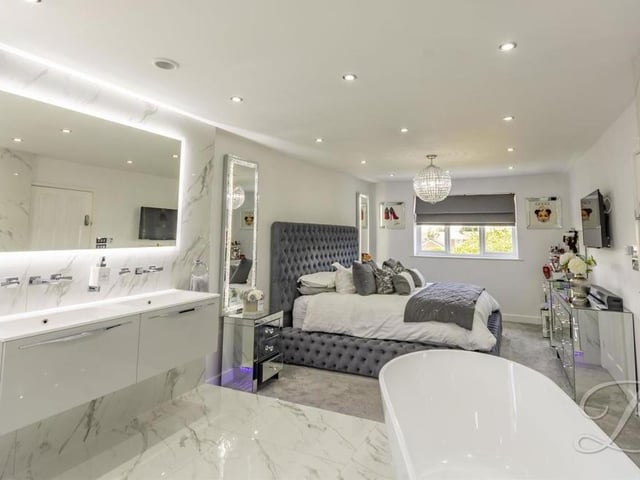
16. Glitz and glamour
A photo, taken from the en suite, that shows the true extent of the glitz and glamour in the master bedroom. Photo: BuckleyBrown