


“If you’ve been searching for your picture-perfect, family home, stop your search here!” screams a spokesperson for the Mansfield company.
"Positioned on an incredible plot, it is a must-see property that has been kept to an immaculate standard throughout.
"A magnificent, modern residence that features quality fixtures and fittings from top to bottom.”
Buckley Brown says it “can’t do the house justice with words alone”. So it’s a good job then that we’ve got our photo gallery on hand for you to take a quick peek inside.
The bare facts are that the detached house can be found on Derby Road, and offers in the region of £630,000 are being invited.
Upon entry, you’ll be staggered by the sense of space on offer, particularly in the open-plan living area, which extends into a kitchen/diner. It is the hub of the home, with huge bi-fold doors that lead to the back garden.
Across the hall, you’ll find two additional reception rooms, both of which offer an excellent amount of flexibility. What’s more, there’s a handy cloakroom and downstairs toilet.
The first floor accommodates four bedrooms, the biggest of which has its own designer en suite, plus a gorgeous family bathroom.
The outside space is equally enticing, with an electrically-controlled gate at the front leading to a driveway and garage, offering lots of room for off-street parking. At the back, there is a magnificent garden with a decked seating area, extensive lawn and surrounding mature trees and shrubs, all fully enclosed for privacy.
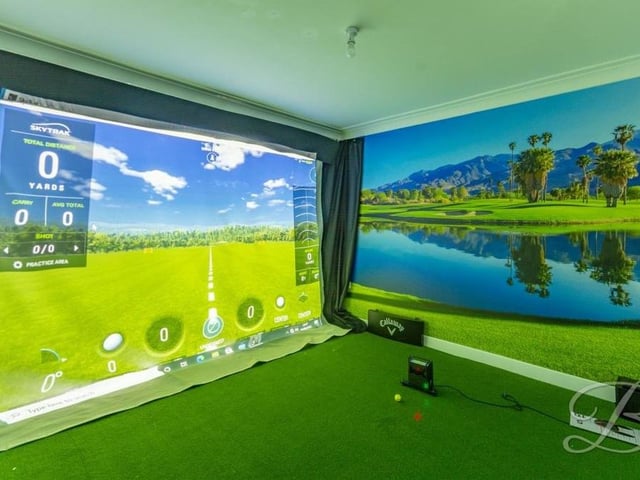
9. Two more reception rooms
As well as the main hub of the house, there are two other reception rooms on the ground floor, overlooking the front of the property. Both are versatile, with this one currently being used as a golf simulator room. Photo: BuckleyBrown
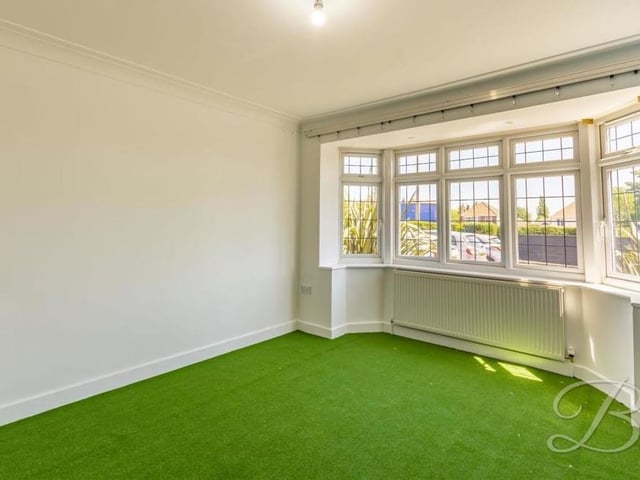
10. Underfloor heating
Strip away the golf equipment and this is what one of the reception rooms looks like at the front of the house. Both have a TV point and underfloor heating. Photo: BuckleyBrown
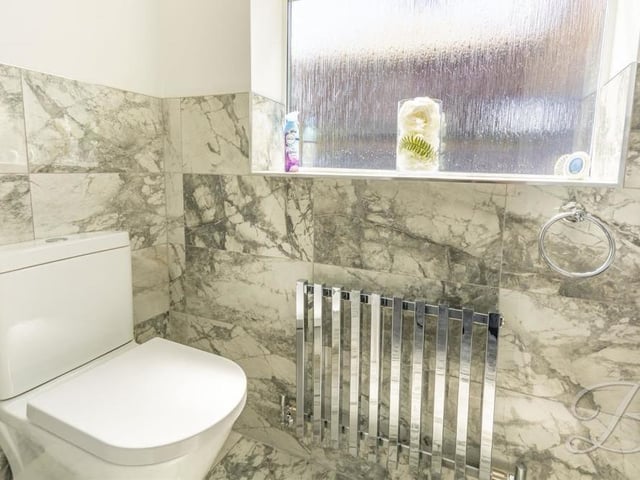
11. Chrome radiator
A chrome central-heating radiator is the eyecatching feature of the downstairs toilet, which also parades marble tiling. It comes complete with a low-flush WC and a vanity hand wash basin. Photo: BuckleyBrown
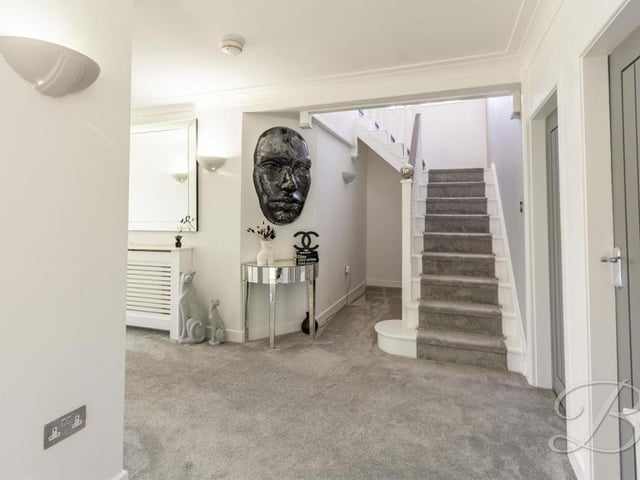
12. Time to shoot upstairs
It's time to shoot upstairs now, via the entrance hall, which has a carpeted floor and attractive wall lights. Photo: BuckleyBrown