
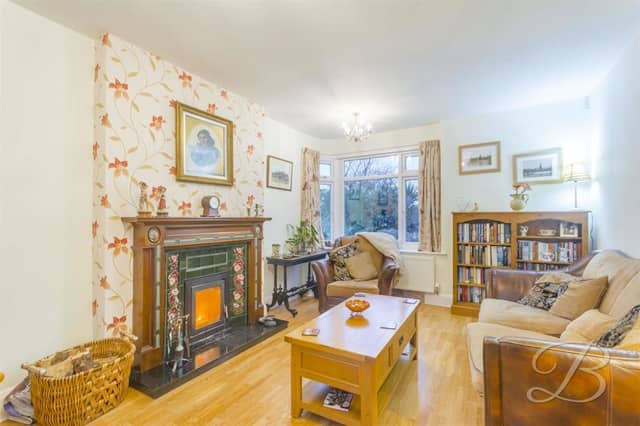

On the market with Mansfield estate agents BuckleyBrown for £525,000, the detached property occupies a striking position, nestled within a half-acre plot on Tor Lane.
It offers an abundance of space for a growing family, with the interior providing a mix of modern and traditional features.
Upon entry, you will be greeted by a warm and homely living room and, from there, it’s on to a contemporary kitchen.
Leading nicely from the kitchen is a spacious dining room with patio doors that lead out to the garden.
There is also a handy utility room and shower room, and completing the ground floor are an additional living room and a conservatory.
The first floor presents four generously-sized bedrooms, one of which has an en suite and a dressing room. Off the landing is a family bathroom.
Outside continues to impress, thanks to a gravelled driveway, offering off-street parking, and a beautiful wraparound garden with lawn, patio area, trees and shrubs.
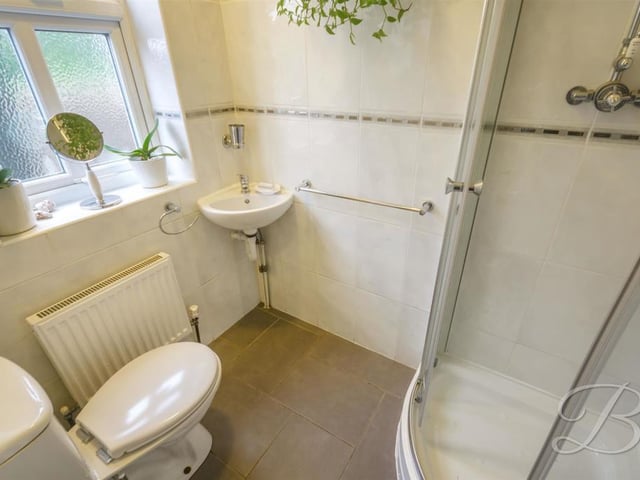
13. Shower room
Downstairs, you will also find this shower room, complete with enclosed shower, wash hand basin, low-flush WC and central heating radiator. Next door is a utility room with space for appliances. Photo: Zoopla
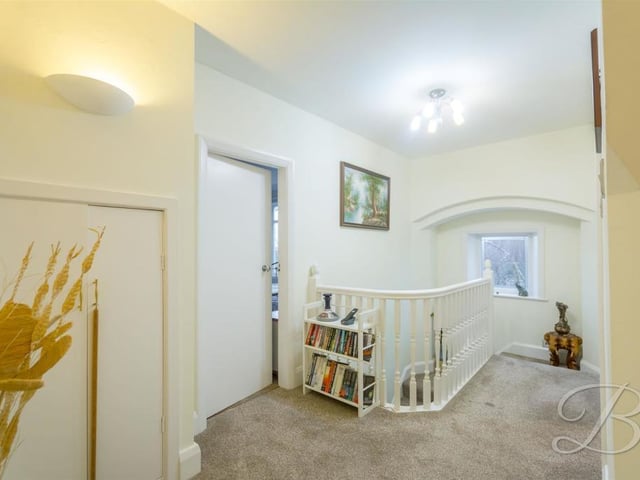
14. Time to go upstairs
Time to go upstairs now, and all four bedrooms can be located off this pleasant landing, which has a carpeted floor. Photo: Zoopla
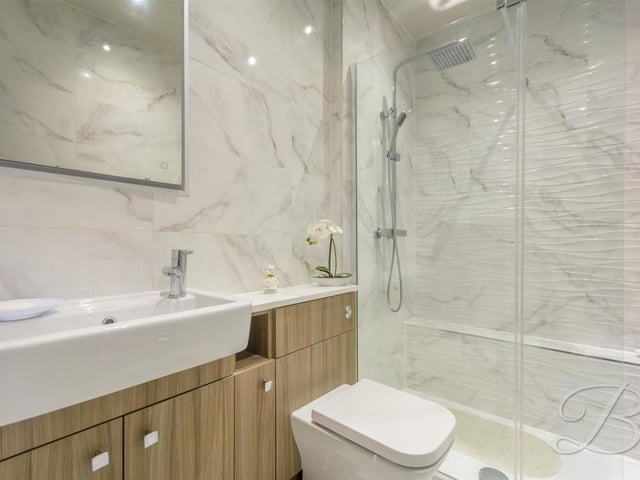
15. Stylish en suite
The master bedroom at the Tor Lane property has the added luxury of this stylish en suite. It comes complete with a chrome rainfall shower, wash hand basin, low-flush WC and full height tiling. Photo: Zoopla
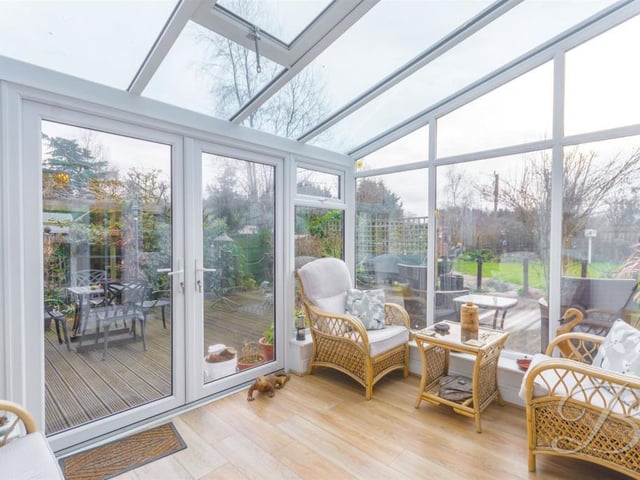
16. Bright conservatory
With is surrounding windows, the Ollerton property's conservatory offers a bright and relaxing retreat. It has patio doors leading to the garden and laminate flooring. Photo: Zoopla