
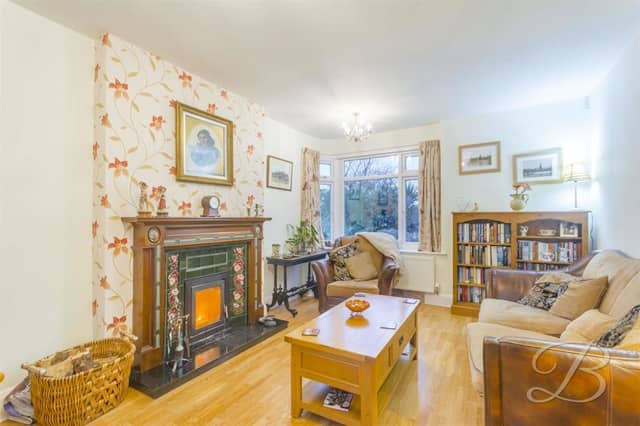

On the market with Mansfield estate agents BuckleyBrown for £525,000, the detached property occupies a striking position, nestled within a half-acre plot on Tor Lane.
It offers an abundance of space for a growing family, with the interior providing a mix of modern and traditional features.
Upon entry, you will be greeted by a warm and homely living room and, from there, it’s on to a contemporary kitchen.
Leading nicely from the kitchen is a spacious dining room with patio doors that lead out to the garden.
There is also a handy utility room and shower room, and completing the ground floor are an additional living room and a conservatory.
The first floor presents four generously-sized bedrooms, one of which has an en suite and a dressing room. Off the landing is a family bathroom.
Outside continues to impress, thanks to a gravelled driveway, offering off-street parking, and a beautiful wraparound garden with lawn, patio area, trees and shrubs.
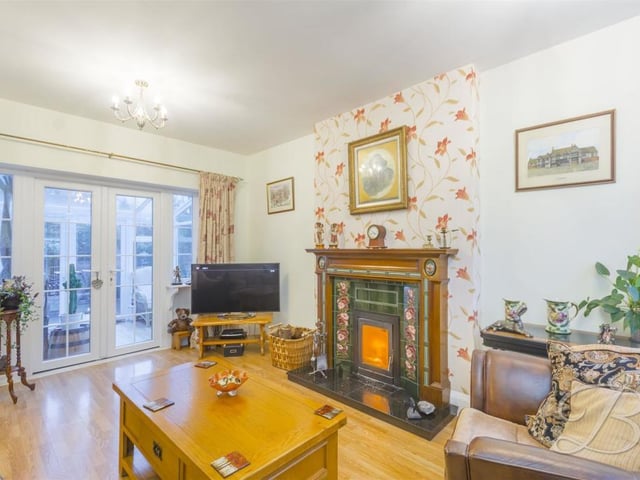
9. Feature fireplace
Another photo of the extra living room, with its feature fireplace and patio doors leading to the conservatory. A comfortable space for family and friends to enjoy. Photo: Zoopla
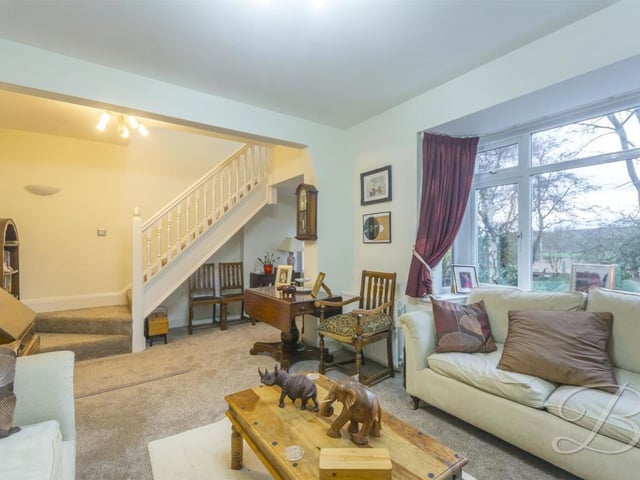
10. Perfect for entertaining
The living room from a second angle, showing the beautiful bay front window, which floods in plenty of natural light, creating the perfect environment for entertaining guests. The floor is carpeted and the staircase lead to the first floor. Photo: Zoopla
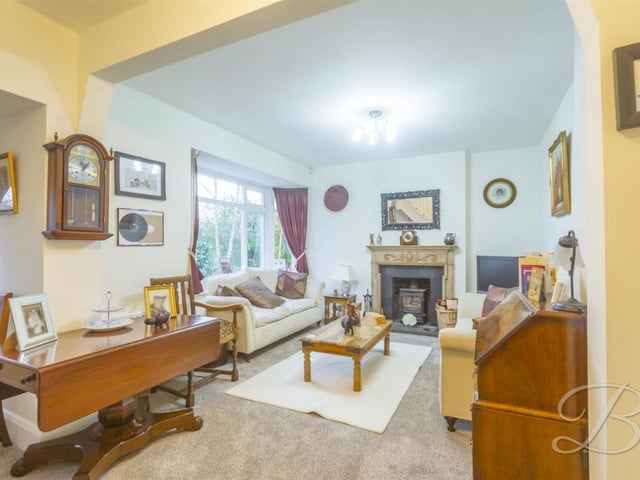
11. Warm and homely
First port of call on our tour of the Ollerton property is this warm and homely living room. Its main focal point is a feature fireplace, but the whole room is comfortable and relaxing in equal measure. Photo: Zoopla
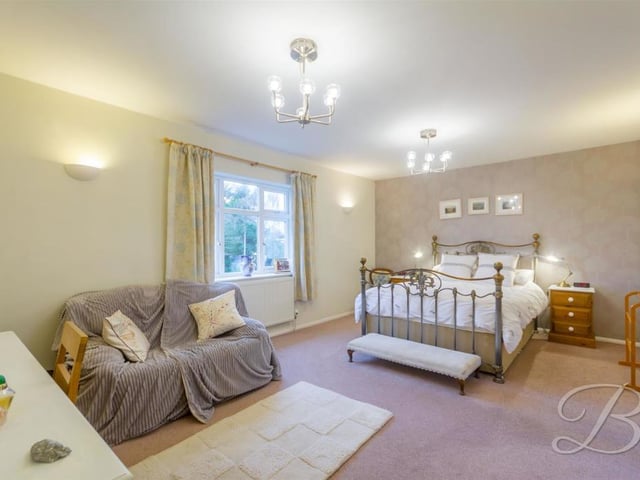
12. Master bedroom
The first bedroom we look at is the master. It could hardly be a better size with space for sofa and dressing table or desk. It also has its own en suite and dressing room, adding a touch of high living! Photo: Zoopla