


Set in beautiful grounds on a half-acre plot, the detached house, on the market for £895,000, boasts a flexible layout that could include a potential annexe.
Positioned well back from the road, with a private and secure gated entrance, it is an imposing sight, having been cleverly enlarged in recent years.
A large entrance hall sets the tone and leads to a lounge, dining room and a kitchen/breakfast room that has a bespoke feel.
From the kitchen, you will find a rear hall that steers you in the direction of a lovely living room, a utility room and a ground-floor shower room.
A rear access leads to the area of the first floor where two of the bedrooms, both with en suite, are located.
The other four bedrooms, one with en suite, plus a family bathroom, can be reached via the stairs in the front entrance hall.
Outside at the front, there are large lawns and a substantial driveway which gives access to a double garage, while the back features a paved patio/seating area, a raised lawn, mature hedgerow borders and secure perimeters with a wall, hedge or fence.
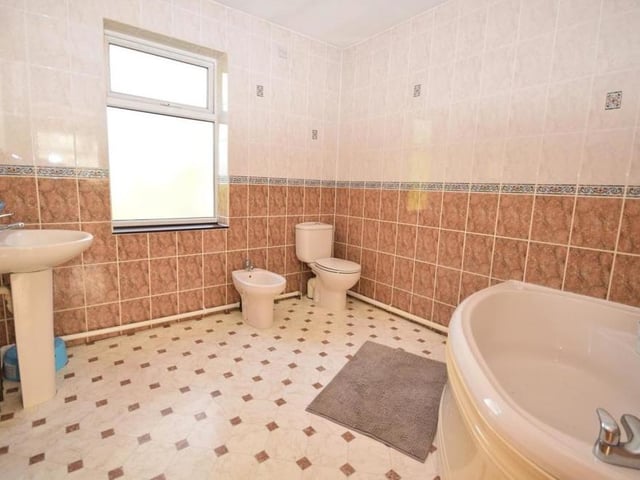
13. Excellent en suite
The two bedrooms at the back end of the first floor both have their own en suite facilities. This room comprises a panelled spa corner bath, low-flush WC, wash basin, bidet and chrome heated towel-rail. The floor is tiled. Photo: Zoopla
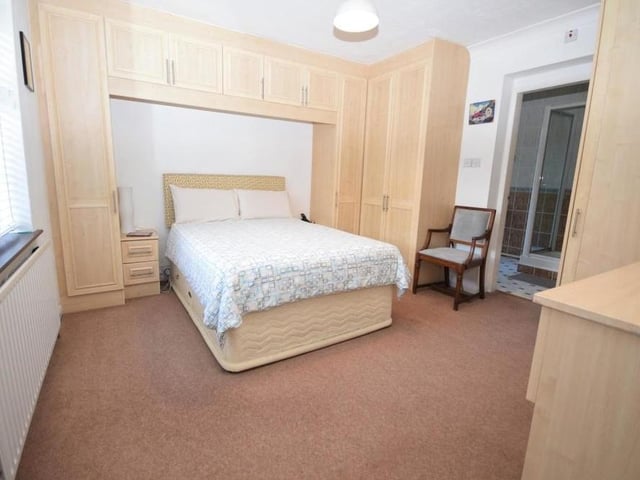
14. Bright bedroom
Here is another bright and spacious bedroom, again with plenty of wardrobe and storage space. Spot the en suite to the right. Photo: Zoopla
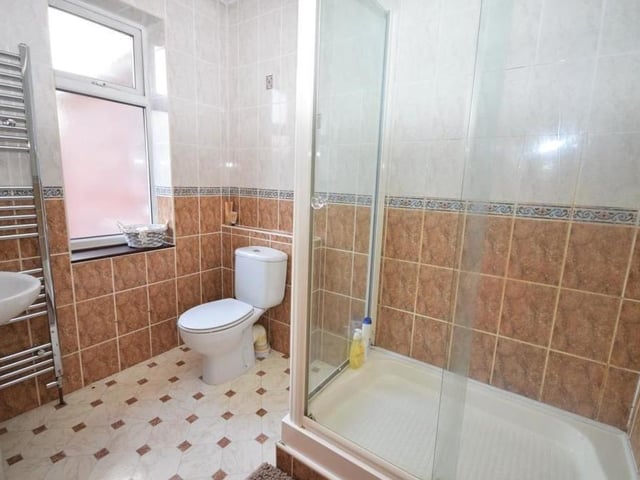
15. Shower room
The Ravenshead property features three shower rooms, either as a separate entity (on the ground floor) or as en suite rooms to bedrooms on the first floor. This one has a shower cubicle, low-flush WC, wash basin, chrome heated towel-rail, tiled walls and a tiled floor. Photo: Zoopla
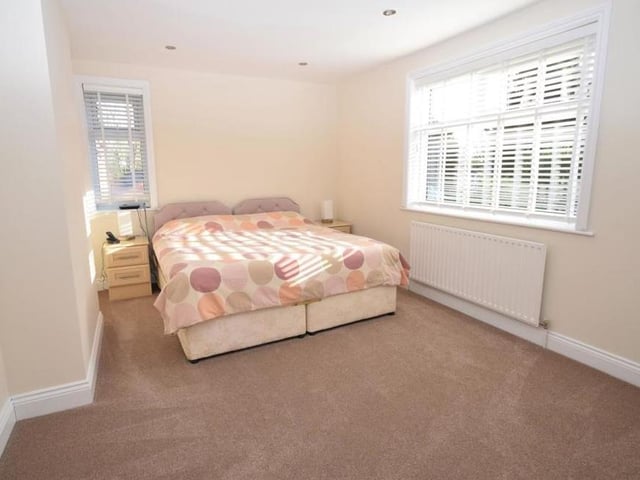
16. Double bedroom
Another pleasant double bedroom. Downlighting adds to the feel of the room, which is wonderfully bright thanks to uPVC windows to the side and rear of the house. Photo: Zoopla