


Set in beautiful grounds on a half-acre plot, the detached house, on the market for £895,000, boasts a flexible layout that could include a potential annexe.
Positioned well back from the road, with a private and secure gated entrance, it is an imposing sight, having been cleverly enlarged in recent years.
A large entrance hall sets the tone and leads to a lounge, dining room and a kitchen/breakfast room that has a bespoke feel.
From the kitchen, you will find a rear hall that steers you in the direction of a lovely living room, a utility room and a ground-floor shower room.
A rear access leads to the area of the first floor where two of the bedrooms, both with en suite, are located.
The other four bedrooms, one with en suite, plus a family bathroom, can be reached via the stairs in the front entrance hall.
Outside at the front, there are large lawns and a substantial driveway which gives access to a double garage, while the back features a paved patio/seating area, a raised lawn, mature hedgerow borders and secure perimeters with a wall, hedge or fence.
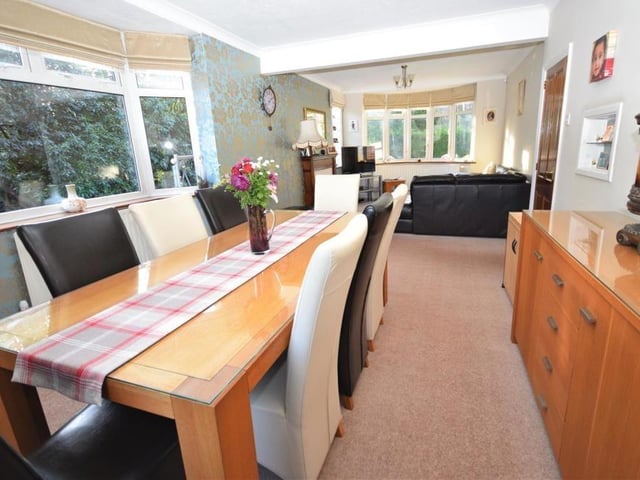
9. Dining room
Just off the lounge is this delightful dining room. It is perfect for family meals or for entertaining friends in a formal setting. Photo: Zoopla
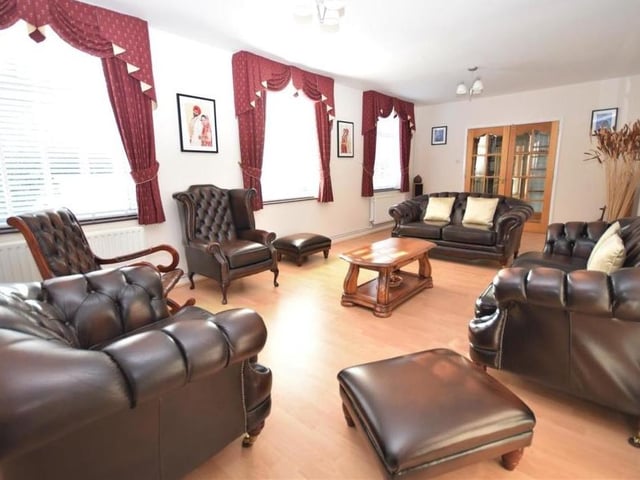
10. Luxurious living room
The living room oozes luxury and is large enough to accommodate a dining table and chairs if necessary. Tastefully decorated, with a wood laminate floor, it is a light and bright room thanks to three uPVC windows to the side of the property. Photo: Zoopla
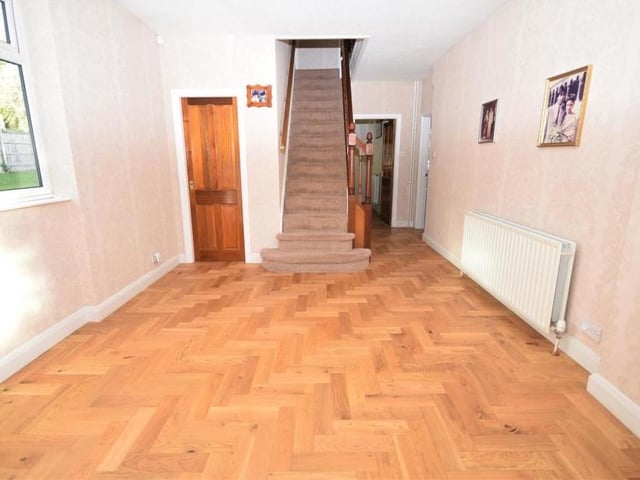
11. Rear hall
The rear hall has its own entrance from the driveway, meaning this part of the house could well be split off as an annexe. The stairs lead to two of the bedrooms on the first floor. The hall's floor is solid wood, and there is a useful cupboard beneath the staircase. Photo: Zoopla
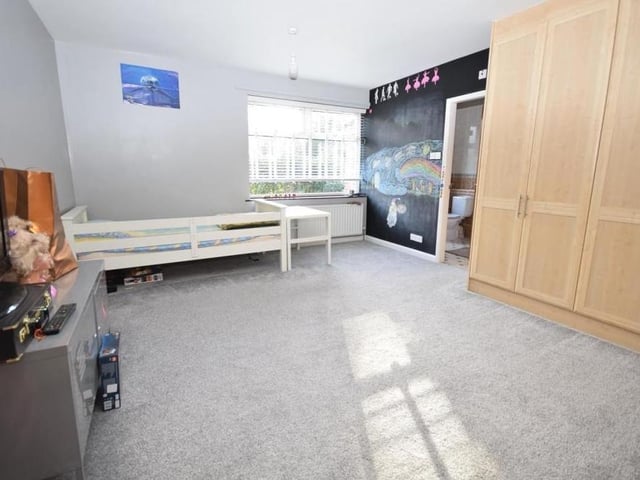
12. Bank of wardrobes
The two bedrooms at the rear end of the first floor both benefit from a bank of wardrobes. Large double rooms, they also have access to en suite facilities. Photo: Zoopla