
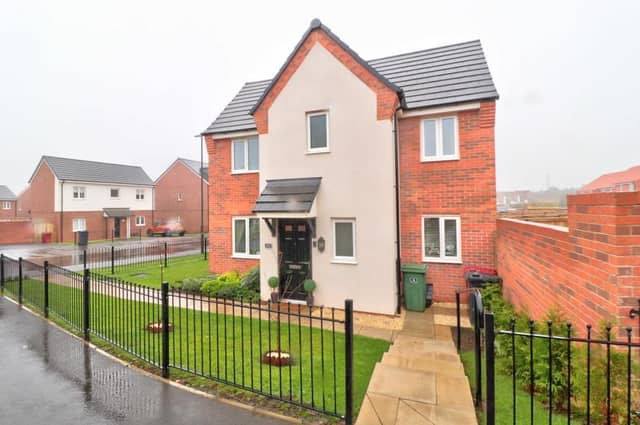

The modern, semi-detached property stands on a larger-than-average plot at Kernel Way, and is enticingly priced at £210,000 by estate agents Yopa.
As well as the three bedrooms, one of which has its own en suite, there is a contemporary dining kitchen, a lounge, hallway, downstairs toilet and family bathroom.
The exterior not only features a delightful garden with patio area and lawn but also a summerhouse that could easily be converted into a home office.
What’s more, there is parking space for two cars, a useful shed for storage, and fence and brick boundaries with well-stocked flower and shrub borders.
If that’s given you the taste for modern living in Shirebrook, then check out our photo gallery. Then visit the Zoopla website here for more information and give Yopa a call to arrange a viewing.
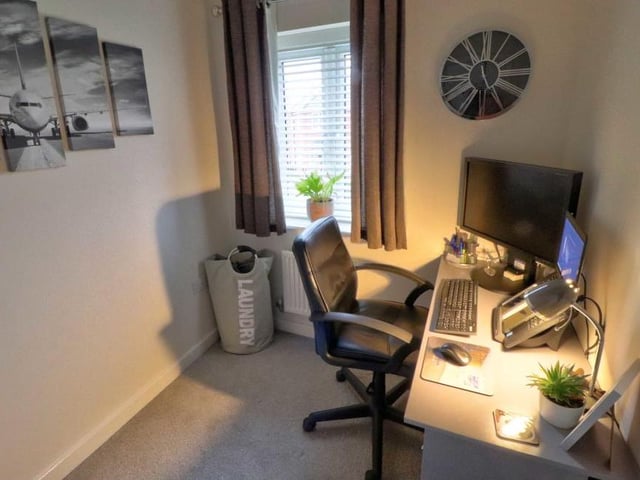
9. Compact but smart
The third bedroom is compact but smart. As you can see, it can easily be turned into an office if you have to work from home. Photo: Zoopla
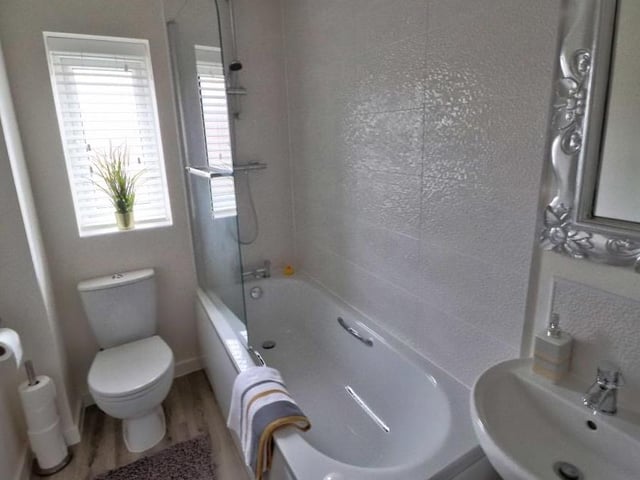
10. Family bathroom
A three-piece white suite, comprising bath, wash hand basin and low-flush WC, makes up the family bathroom on the first floor of the Kernel Way house. Again, the wet areas are tiled, while the wood-effect floor is cushioned. Photo: Zoopla
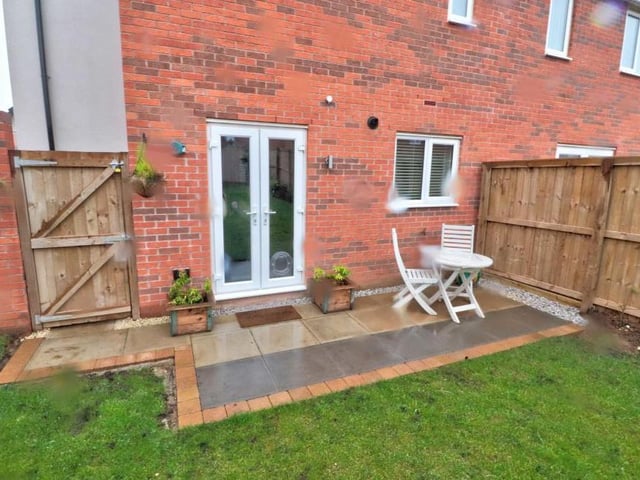
11. Patio area
Time to have a look outside and while it might have been raining when this photo was taken, it still shows a pleasant patio area that would be perfect for relaxing with a cuppa, or something stiffer, when the weather is better. Photo: Zoopla
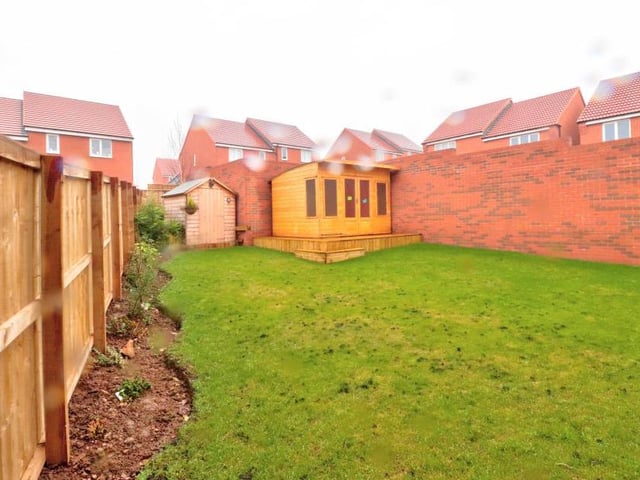
12. Summerhouse and shed
The back garden also features a summerhouse, which could be turned into an office, and a shed, which is useful for storage. Photo: Zoopla