
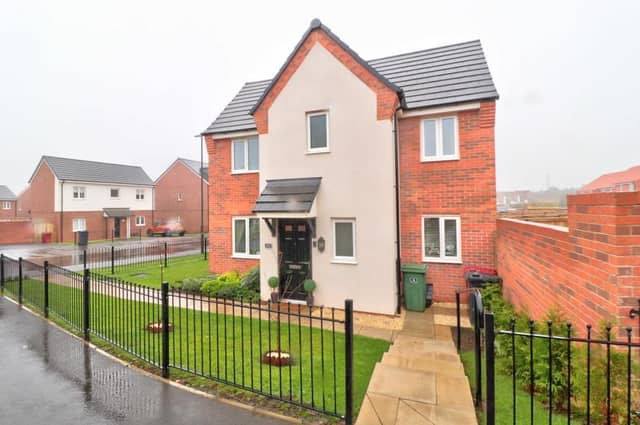

The modern, semi-detached property stands on a larger-than-average plot at Kernel Way, and is enticingly priced at £210,000 by estate agents Yopa.
As well as the three bedrooms, one of which has its own en suite, there is a contemporary dining kitchen, a lounge, hallway, downstairs toilet and family bathroom.
The exterior not only features a delightful garden with patio area and lawn but also a summerhouse that could easily be converted into a home office.
What’s more, there is parking space for two cars, a useful shed for storage, and fence and brick boundaries with well-stocked flower and shrub borders.
If that’s given you the taste for modern living in Shirebrook, then check out our photo gallery. Then visit the Zoopla website here for more information and give Yopa a call to arrange a viewing.
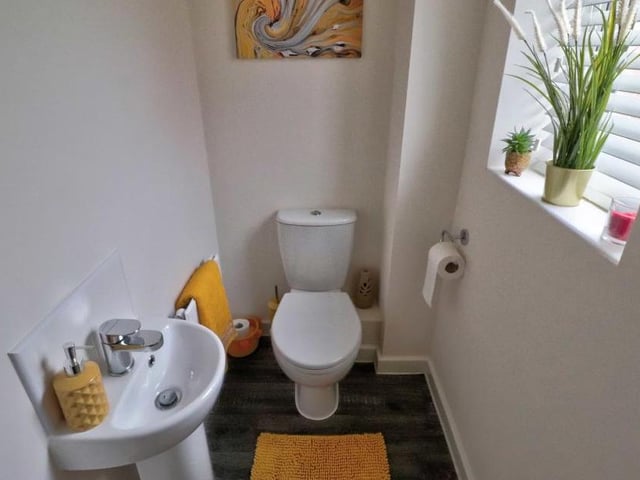
5. Downstairs loo
A downstairs toilet comprises a two-piece white suite with tiling to the wet areas, a wood-effect, cushioned floor and an opaque uPVC double-glazed window. Photo: Zoopla
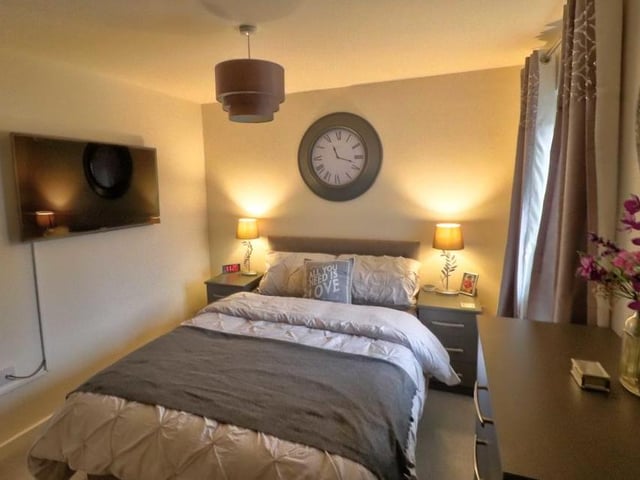
6. Homely main bedroom
Moving swiftly upstairs and into the homely main bedroom, which has its own en suite facilities. There is also a built-in storage cupboard, a carpeted floor and a uPVC double-glazed window. Photo: Zoopla
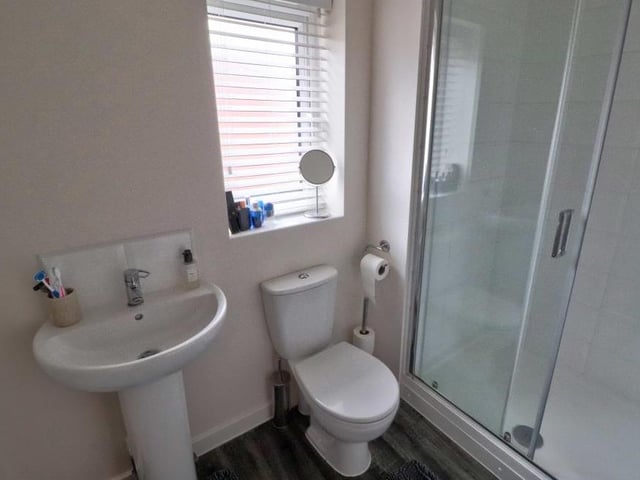
7. Double shower
The en suite to the main bedroom features a double shower and a two-piece white suite, comprising hand wash basin and WC. The wet areas are tiled, while the wood-effect, cushioned flooring is a nice touch. Photo: Zoopla
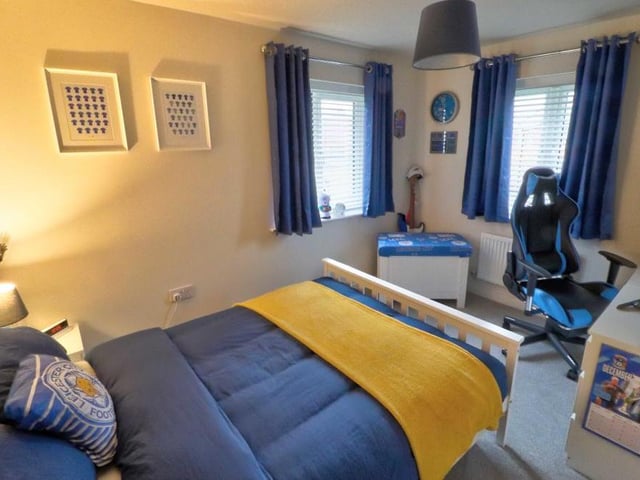
8. Full of colour
Full of colour, the second double bedroom at the Shirebrook property is a generous size. There are two uPVC double-glazed windows, plus a carpeted floor. Photo: Zoopla