
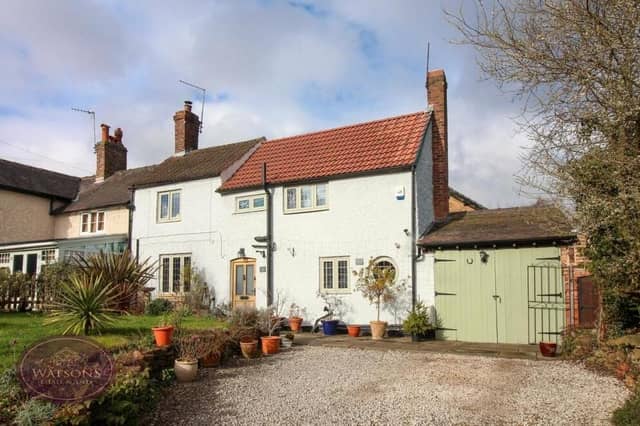

The property on Greens Lane has undergone partial refurbishment, but it retains many charming, historic features without compromising on functionality.
It is for sale with respected Kimberley and Eastwood estate agents Watsons, who are inviting offers of more than £325,000.
In brief, the cottage comprises an entrance hall, lounge, newly-fitted dining kitchen and, upstairs, three bedrooms and a freshly-fitted bathroom.
Outside, a lawned garden at the front has been lovingly maintained, while a gravelled driveway provides good off-street parking space and leads to a garage. At the back, there is a paved patio, which offers a high level of privacy.
Greens Lane is within walking distance of shops, schools, transport links and amenities. So, if you’re feeling tempted to join the queue of potential buyers, please check out our photo gallery below. For more information, including a floor plan, visit the Zoopla website at zoopla.co.uk/for-sale/details/64090548
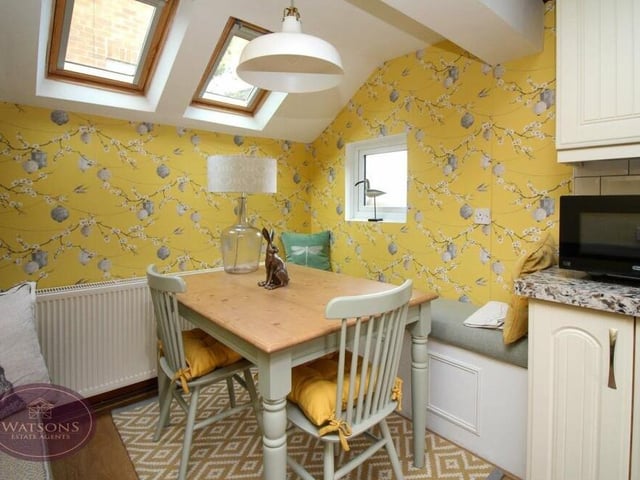
5. Cute breakfast area
This corner of the dining kitchen has space for a cute breakfast table, with two Velux windows above. Photo: Watsons
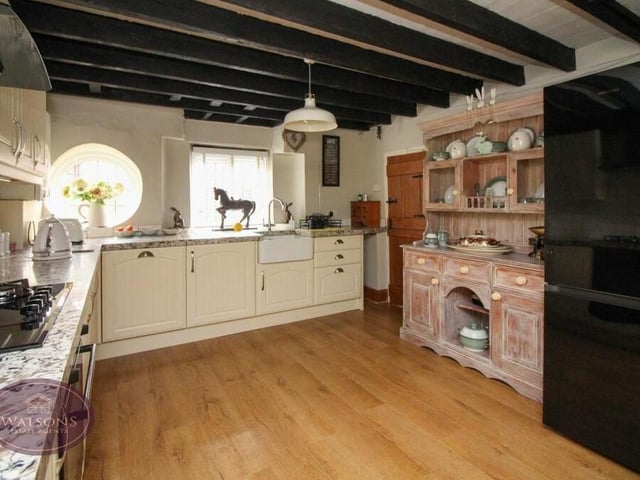
6. Ceiling beams
Ceiling beams and a wood-effect laminate flooring ensure the kitchen fits in nicely with the rest of the house. Quartz work surfaces incorporate an inset Belfast sink, while there is plenty of space for a fridge/freezer. Photo: Watsons
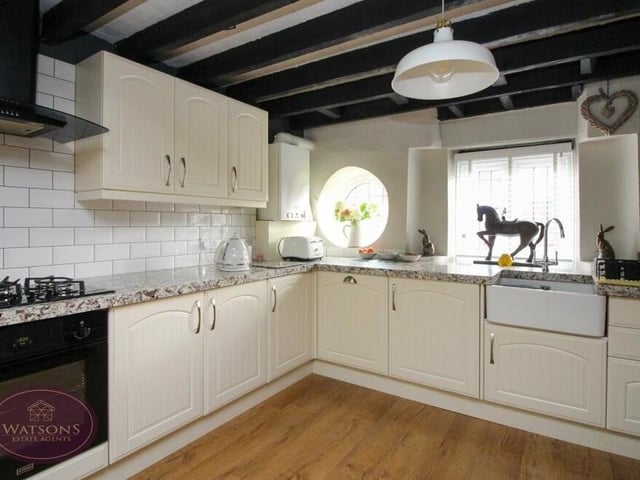
7. Excellence at every turn
A last look at the attractive and functional kitchen, which screams excellence at every turn. Photo: Watsons
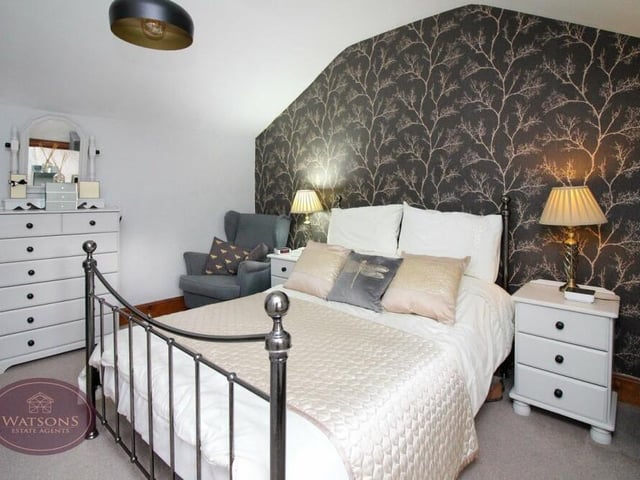
8. Master bedroom
It's time to move up to the first floor of the Kimberley cottage, where we find all three bedrooms. This master, which faces the front of the property, is the largest of the three, with space for storage and furniture. Photo: Watsons