
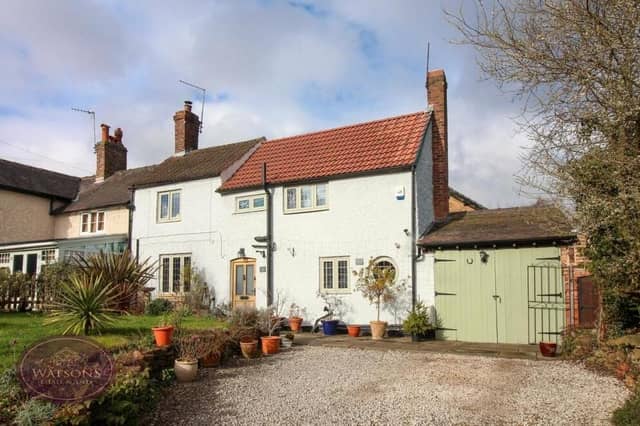

The property on Greens Lane has undergone partial refurbishment, but it retains many charming, historic features without compromising on functionality.
It is for sale with respected Kimberley and Eastwood estate agents Watsons, who are inviting offers of more than £325,000.
In brief, the cottage comprises an entrance hall, lounge, newly-fitted dining kitchen and, upstairs, three bedrooms and a freshly-fitted bathroom.
Outside, a lawned garden at the front has been lovingly maintained, while a gravelled driveway provides good off-street parking space and leads to a garage. At the back, there is a paved patio, which offers a high level of privacy.
Greens Lane is within walking distance of shops, schools, transport links and amenities. So, if you’re feeling tempted to join the queue of potential buyers, please check out our photo gallery below. For more information, including a floor plan, visit the Zoopla website at zoopla.co.uk/for-sale/details/64090548
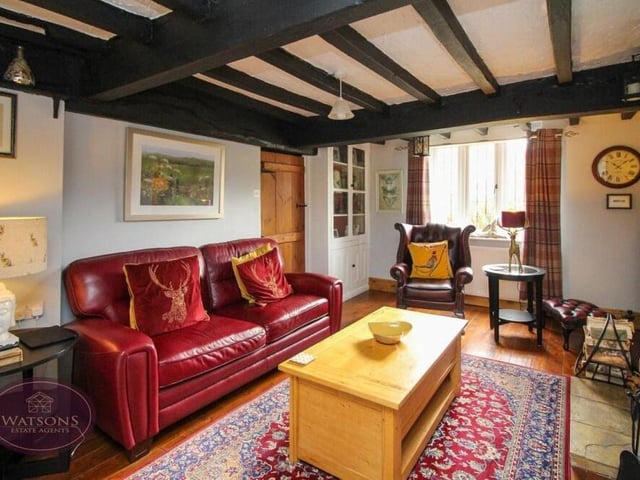
1. Lounge brimming with charm
Our photo gallery begins in the lounge, which is brimming with character and charm, thanks largely to its feature ceiling beams. There are uPVC double-glazed windows to the front and side of the property. Photo: Watsons
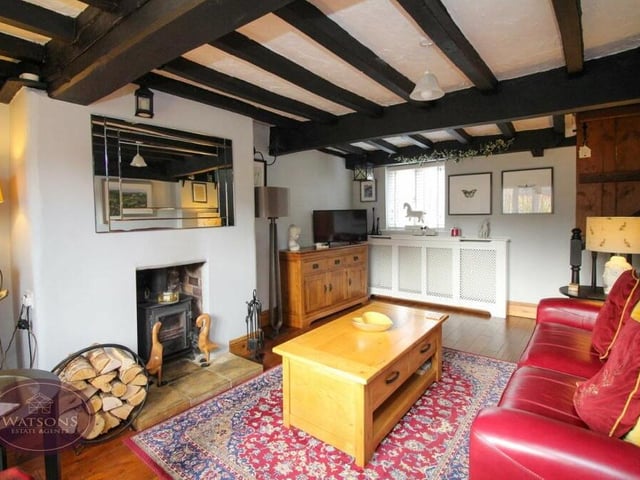
2. Feature fireplace
The lounge also boasts a feature fireplace with inset multi-fuel burner, and engineered oak flooring. Photo: Watsons
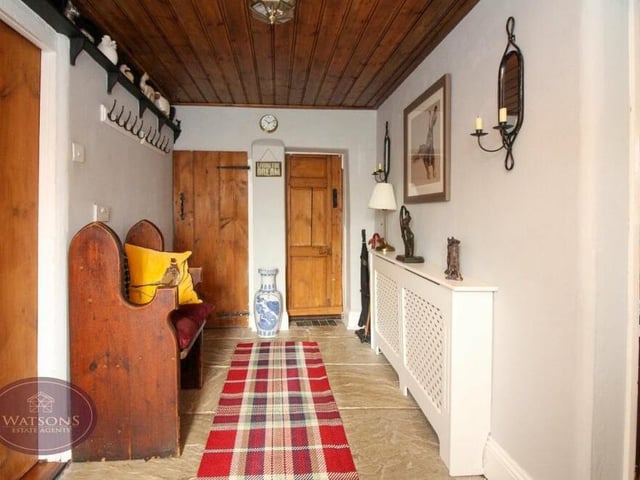
3. Tasteful hallway
The tasteful hallway definitely has a touch of olde worlde about it. There's a solid oak entrance door, stone flooring and storage cupboard/cloakroom. Photo: Watsons
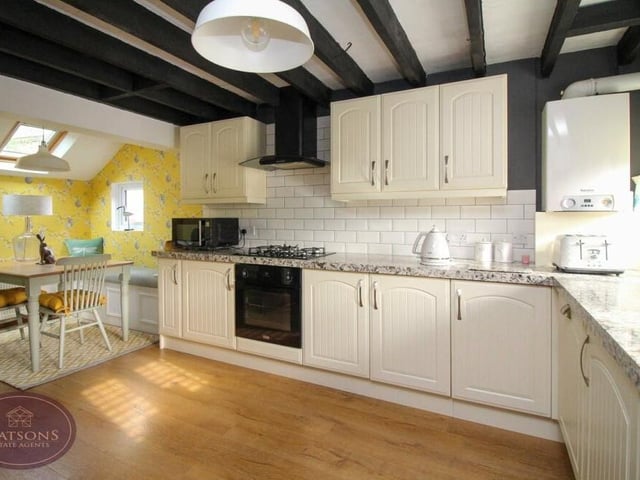
4. Newly-fitted kitchen
The dining kitchen has been newly-fitted as part of the partial refurbishment of the cottage. It includes a range of matching wall and base units, while integrated appliances include an electric oven and five-ring gas hob with extractor over, a washing machine and dishwasher. There is also a wall-mounted boiler. Photo: Watsons